
James Allen
Responds Quickly
Jason Mitchell Group
(667) 239-9447
138 Total Sales
1 in Maryland City
$370,000 Price

Estimated Value: $398,124
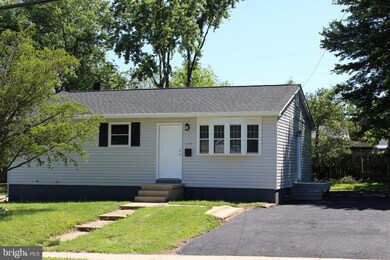
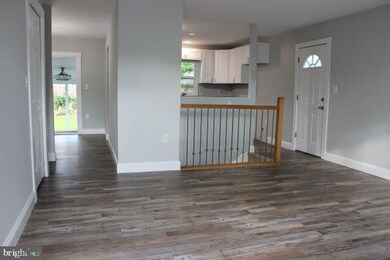
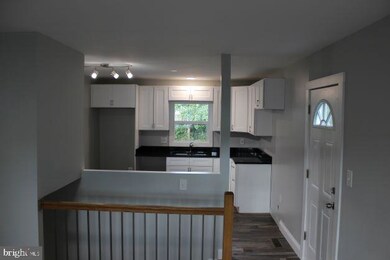
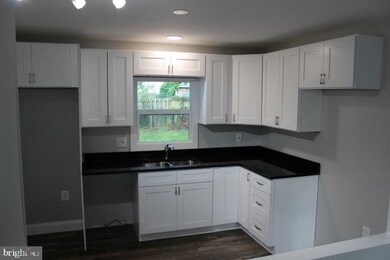
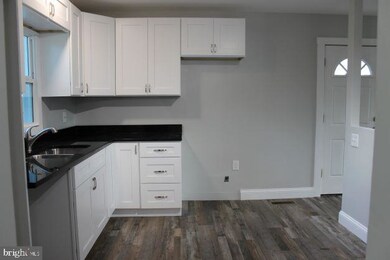
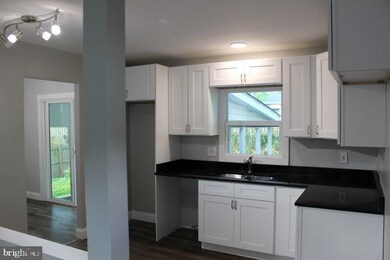
Newly Remodeled Mid-Century Rambler in Maryland City! Light filled living room with bay window. The kitchen is a chef's paradise with Quartz countertops, new cabinets and stainless steel appliances. Dining area with exit to rear covered porch and fenced in back yard, perfect for entertaining. Three bedrooms and one bathroom also on main level. Fully finished basement with a full bathroom with pretty tile, groovy sink and tub. Rec room, laundry/storage utility area and den/study/workout room/bonus room. Ample parking. NEW: roof, HVAC, driveway, kitchen, bathrooms, fresh paint, flooring, light fixtures, plumbing fixtures, interior doors and more! Easy access to the Beltway and I-95. Seconds from Patuxent Research Refuge, offering 13,000 acres of tranquil forest, meadow and wetlands. Must see!
Last Agent to Sell the Property
(301) 702-4200 rmxjohnl@gmail.com RE/MAX United Real Estate License #PB98368995 Listed on: 06/10/2022
Last Buyer's Agent
(240) 581-5892 mlaborde@eirllc.com Executive Investment Realty, LLC.
We collect this data history from publicly available records. To have your information removed, we recommend requesting removal directly through your county’s website.
James Allen
Jason Mitchell Group
(667) 239-9447
138 Total Sales
1 in Maryland City
$370,000 Price
Stacey Irby
RLAH @properties
(571) 536-2392
30 Total Sales
1 in Maryland City
$390,000 Price
Nancy Neel
The KW Collective
(240) 266-3350
10 Total Sales
1 in Maryland City
$475,000 Price
Alicia Taylor
EXP Realty, LLC
(301) 381-5558
21 Total Sales
1 in Maryland City
$365,000 Price
Ben Kessie
RE/MAX Galaxy
(202) 883-4586
159 Total Sales
2 in Maryland City
$489K - $623K Price Range
Lennox Lloyd
Results Realty Inc.
(443) 323-0345
24 Total Sales
1 in Maryland City
$495,000 Price
We collect this data history from publicly available records. To have your information removed, we recommend requesting removal directly through your county’s website.
| Date | Buyer | Sale Price | Title Company |
|---|---|---|---|
| $390,000 | Dupont Title | ||
| $150,000 | Velocity National Title | ||
| $109,900 | -- |
We collect this data history from publicly available records. To have your information removed, we recommend requesting removal directly through your county’s website.
| Date | Status | Borrower | Loan Amount |
|---|---|---|---|
| Open | $378,967 | ||
| Previous Owner | $153,000 |
We collect this data history from publicly available records. To have your information removed, we recommend requesting removal directly through your county’s website.
| Date | Event | Price | List to Sale | Price per Sq Ft |
|---|---|---|---|---|
| 07/22/2022 07/22/22 | Sold | $390,000 | 0.0% | $298 / Sq Ft |
| 06/15/2022 06/15/22 | Pending | -- | -- | -- |
| 06/13/2022 06/13/22 | Price Changed | $389,900 | -1.3% | $298 / Sq Ft |
| 06/10/2022 06/10/22 | For Sale | $394,950 | -- | $302 / Sq Ft |
We collect this data history from publicly available records. To have your information removed, we recommend requesting removal directly through your county’s website.
| Year | Tax Paid | Tax Assessment Tax Assessment Total Assessment is a certain percentage of the fair market value that is determined by local assessors to be the total taxable value of land and additions on the property. | Land | Improvement |
|---|---|---|---|---|
| 2025 | $4,071 | $360,100 | $195,800 | $164,300 |
| 2024 | $4,071 | $325,900 | $0 | $0 |
| 2023 | $3,185 | $291,700 | $0 | $0 |
| 2022 | $3,121 | $257,500 | $149,500 | $108,000 |
| 2020 | $2,957 | $245,633 | $0 | $0 |
| 2019 | $5,638 | $239,700 | $144,500 | $95,200 |
| 2018 | $2,348 | $231,533 | $0 | $0 |
| 2017 | $2,593 | $223,367 | $0 | $0 |
| 2016 | -- | $215,200 | $0 | $0 |
| 2015 | -- | $207,800 | $0 | $0 |
| 2014 | -- | $200,400 | $0 | $0 |
Seller's Agent in 2022
John Lesniewski
RE/MAX
(301) 702-4228
3 in this area
233 Total Sales
Buyer's Agent in 2022
Marie Laborde
Executive Investment Realty, LLC.
(240) 481-4255
5 in this area
49 Total Sales
Source: Bright MLS
MLS Number: MDAA2036060
APN: 04-472-04148960
Disclaimer: Certain information contained herein is derived from information provided by parties other than Homes.com. All information provided is deemed reliable, but is not guaranteed to be accurate and should be independently verified.
The data relating to real estate for sale on this website appears in part through the BRIGHT Internet Data Exchange program, a voluntary cooperative exchange of property listing data between licensed real estate brokerage firms, and is provided by BRIGHT through a licensing agreement.
Listing information is from various brokers who participate in the Bright MLS IDX program and not all listings may be visible on the site.
The property information being provided on or through the website is for the personal, non-commercial use of consumers and such information may not be used for any purpose other than to identify prospective properties consumers may be interested in purchasing.
Some properties which appear for sale on the website may no longer be available because they are for instance, under contract, sold or are no longer being offered for sale.
Property information displayed is deemed reliable but is not guaranteed.
Copyright 2026 Bright MLS, Inc.
Ask me questions while you tour the home.