
Hannah Moore
WAGNER REALTY
(941) 220-0927
26 Total Sales
1 in Oldsmar
$575,000 Price


Estimated Value: $418,404
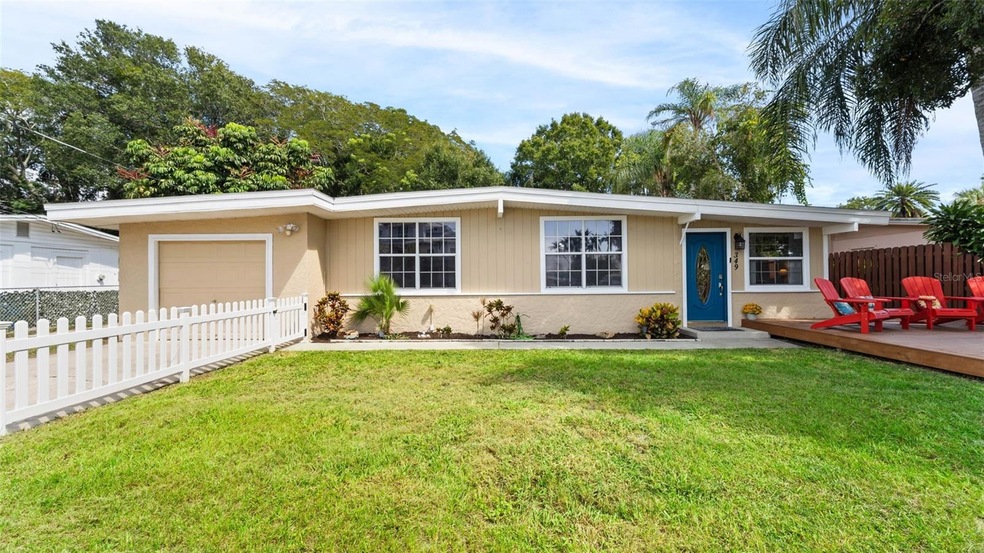
Welcome to this move-in ready home nestled in the heart of downtown Oldsmar, conveniently positioned between Tampa and St. Pete. You can enjoy captivating sunsets from a spacious 430sf front deck framed by a classic white picket fence or step inside your 1750sf split floor plan home with 3 spacious bedrooms, 2 bathrooms plus an additional bonus room or office space with endless possibilities! The front of the home has the first living room, a dining room, kitchen with plenty of storage, a full bath, and the primary bedroom with a double vanity ensuite. In the back of the home you have the office/bonus room, two additional bedrooms and a secondary living room which includes oversized sliding doors that open to the newly rescreened lanai and fully fenced backyard. Park your RV or boat on the oversized parking pad and no HOA here. Also, underneath the flooring in the front of the home is the original terrazzo flooring! This home has it all, as well as the charming community. Oldsmar boasts a vibrant community close to eateries, trails, shops, and various events at the downtown parks. You're a short walk to three local parks and playgrounds, pickleball, tennis and basketball courts. Or a 30 minute car ride to the famous Gulf of Mexico Beaches. Oldsmar is less than 20 minutes to two different international airports for easy travel. Dive into Oldsmar's charm, book a tour today! Note: Listing agent is the seller.
Last Agent to Sell the Property
CHARLES RUTENBERG REALTY INC Brokerage Phone: 866-580-6402 License #3527293 Listed on: 09/28/2023
Last Buyer's Agent
CHARLES RUTENBERG REALTY INC Brokerage Phone: 866-580-6402 License #3527293 Listed on: 09/28/2023
We collect this data history from publicly available records. To have your information removed, we recommend requesting removal directly through your county’s website.
Hannah Moore
WAGNER REALTY
(941) 220-0927
26 Total Sales
1 in Oldsmar
$575,000 Price
Charlotte Schneider
Anchor Realty Florida
(850) 600-2765
73 Total Sales
1 in Oldsmar
$75,000 Price
Jay Powell
KELLER WILLIAMS TAMPA CENTRAL
(813) 851-3396
5 Total Sales
2 in Oldsmar
$515K - $531K Price Range
Anjali Gill
COMPASS FLORIDA LLC
(470) 435-8829
65 Total Sales
1 in Oldsmar
$364,000 Price
Keegan Siegfried
LPT REALTY, LLC
(656) 218-5427
421 Total Sales
1 in Oldsmar
$360,000 Price
Cynthia Perry
COLDWELL BANKER REALTY
(656) 226-3858
30 Total Sales
1 in Oldsmar
$810,000 Price
We collect this data history from publicly available records. To have your information removed, we recommend requesting removal directly through your county’s website.
| Date | Buyer | Sale Price | Title Company |
|---|---|---|---|
| $100 | None Listed On Document | ||
| $450,000 | Integrity Title & Guaranty | ||
| $450,000 | Kleer Title | ||
| $265,000 | Paramount Title | ||
| -- | None Available | ||
| $255,000 | Surety Title Svcs Of Fl Inc | ||
| $102,500 | -- |
We collect this data history from publicly available records. To have your information removed, we recommend requesting removal directly through your county’s website.
| Date | Status | Borrower | Loan Amount |
|---|---|---|---|
| Previous Owner | $315,000 | ||
| Previous Owner | $241,000 | ||
| Previous Owner | $14,335 | ||
| Previous Owner | $222,000 | ||
| Previous Owner | $182,900 | ||
| Previous Owner | $204,000 | ||
| Previous Owner | $87,481 | ||
| Previous Owner | $32,000 | ||
| Previous Owner | $93,000 | ||
| Previous Owner | $15,000 |
We collect this data history from publicly available records. To have your information removed, we recommend requesting removal directly through your county’s website.
| Date | Event | Price | List to Sale | Price per Sq Ft | Prior Sale |
|---|---|---|---|---|---|
| 12/21/2023 12/21/23 | Sold | $450,000 | -2.0% | $257 / Sq Ft | |
| 10/26/2023 10/26/23 | Pending | -- | -- | -- | |
| 10/18/2023 10/18/23 | Price Changed | $459,000 | -6.1% | $262 / Sq Ft | |
| 09/28/2023 09/28/23 | For Sale | $489,000 | +8.7% | $279 / Sq Ft | |
| 03/22/2022 03/22/22 | Sold | $450,000 | +5.9% | $257 / Sq Ft | View Prior Sale |
| 03/04/2022 03/04/22 | Pending | -- | -- | -- | |
| 03/02/2022 03/02/22 | For Sale | $425,000 | +60.4% | $243 / Sq Ft | |
| 08/31/2018 08/31/18 | Sold | $265,000 | -1.5% | $151 / Sq Ft | View Prior Sale |
| 08/09/2018 08/09/18 | Pending | -- | -- | -- | |
| 08/07/2018 08/07/18 | Price Changed | $269,000 | -2.2% | $154 / Sq Ft | |
| 07/07/2018 07/07/18 | For Sale | $275,000 | -- | $157 / Sq Ft |
We collect this data history from publicly available records. To have your information removed, we recommend requesting removal directly through your county’s website.
| Year | Tax Paid | Tax Assessment Tax Assessment Total Assessment is a certain percentage of the fair market value that is determined by local assessors to be the total taxable value of land and additions on the property. | Land | Improvement |
|---|---|---|---|---|
| 2025 | $3,353 | $232,865 | $136,425 | $96,440 |
| 2024 | $4,553 | $362,221 | ||
| 2023 | $4,553 | $302,545 | $0 | $0 |
| 2022 | $2,716 | $196,216 | $0 | $0 |
| 2021 | $2,746 | $190,501 | $0 | $0 |
| 2020 | $2,981 | $200,959 | $0 | $0 |
| 2019 | $2,925 | $196,441 | $111,906 | $84,535 |
| 2018 | $3,033 | $164,164 | $0 | $0 |
| 2017 | $2,844 | $155,264 | $0 | $0 |
| 2016 | $2,545 | $129,756 | $0 | $0 |
| 2015 | $2,435 | $121,327 | $0 | $0 |
| 2014 | $2,514 | $124,756 | $0 | $0 |
M
Seller's Agent in 2023
Mary Smart
CHARLES RUTENBERG REALTY INC
(916) 956-8853
5 Total Sales
Seller's Agent in 2022
Paul Bidetti
FUTURE HOME REALTY INC
(727) 421-0467
34 Total Sales
Seller's Agent in 2018
Jodi Avery
KELLER WILLIAMS SOUTH TAMPA
(727) 238-9660
355 Total Sales
R
Buyer's Agent in 2018
Ryan O'Connor
Source: Stellar MLS
MLS Number: U8215152
APN: 25-28-16-63828-001-0050
Disclaimer: Certain information contained herein is derived from information provided by parties other than Homes.com. All information provided is deemed reliable, but is not guaranteed to be accurate and should be independently verified.
All data is obtained from various sources and may not have been verified by broker or MLS GRID. Supplied Open House Information is subject to change without notice. All information should be independently reviewed and verified for accuracy. Properties may or may not be listed by the office/agent presenting the information. Some IDX listings have been excluded from this website. IDX information is provided exclusively for personal, non-commercial use, and may not be used for any purpose other than to identify prospective properties consumers may be interested in purchasing. Information is deemed reliable but not guaranteed.
Listings courtesy of Stellar MLS as distributed by MLS GRID.
Based on information submitted to the MLS GRID
Listing Information presented by local MLS brokerage: Ten-X - (888)-952-6393
Ask me questions while you tour the home.