
Andrew Prinios
EXP Realty, LLC.
(216) 714-8416
61 Total Sales
1 in Monticello-Noble
$160,000 Price


Estimated Value: $210,000 - $256,000
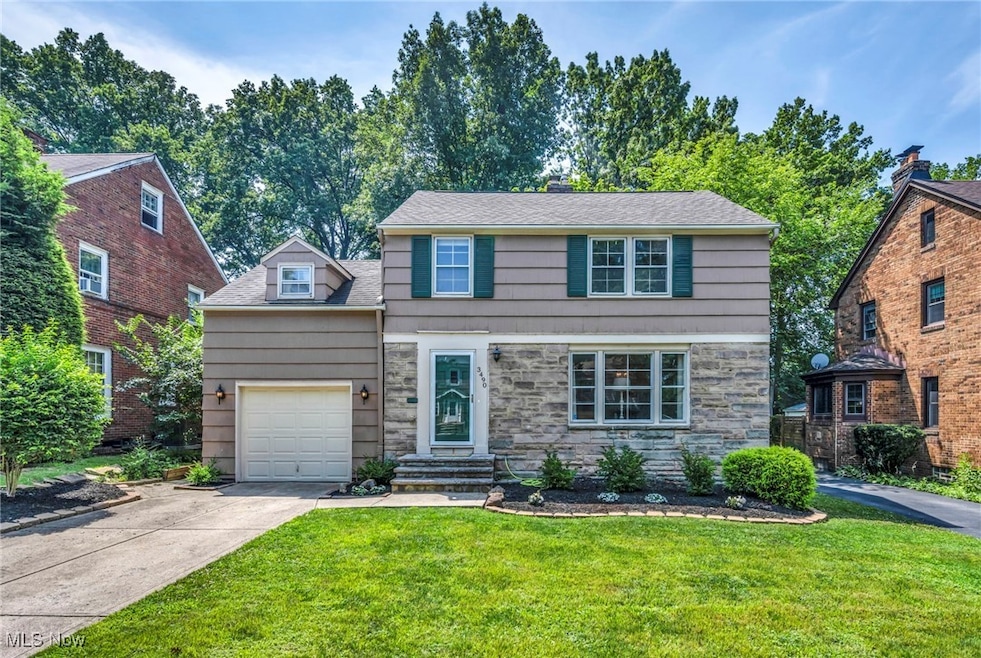
When charming colonial meets luxury modern living, that is what you will find at 3490 Edison Road in the heart of Cleveland Heights. This FULLY RENOVATED home blends timeless charm with modern sophistication, featuring high-end finishes throughout. Entering the front foyer, you will love the refinished hardwood floors throughout most of the home. The living area is so spacious and allows so much natural light to enter with the bay window. The stunning new kitchen is a true showstopper with sleek quartz countertops, custom cabinetry, and premium stainless-steel appliances. Every inch of this kitchen was thoughtfully designed for convenience and appearance. The dining room is directly attached allowing a perfect flow for dinner & entertaining. A favorite in this home is the three season sunroom, great to enjoy peaceful mornings. A huge 1 car attached garage and newly renovated half bathroom also completes the first floor. Upstairs, you will find four large bedrooms and a remodeled full bathroom. The bathroom has been tastefully designed with beautiful blues in the tile and vanity and also offers a Bluetooth light speaker! A private 12x18 bedroom is separate from the other rooms and would make a great master bedroom, playroom, or walk-in closet! The other bedrooms also offer lots of space and deep closets! Retreat to the finished basement for extra living space and comfort. The recreation room with a fireplace is great for gameday celebrations or movie night! The basement offers a separate storage room and laundry space. Other updated items are HWT-2021, Furnace/AC- 2013 and a GE electrical panel. The expansive, park-like backyard is a private oasis for relaxing and hosting guests. Nestled in a vibrant community near parks, coffee shops, restaurants, and hotspots like the Cedar Lee District, this home is the perfect blend of upscale living and unbeatable location. Come visit this move-in ready masterpiece in one of Cleveland Heights’ most sought-after neighborhoods!
Last Agent to Sell the Property
Platinum Real Estate Brokerage Email: katie@thekatiemcneillteam.com, 440-796-5506 License #2015004383 Listed on: 07/23/2025
Co-Listed By
Platinum Real Estate Brokerage Email: katie@thekatiemcneillteam.com, 440-796-5506 License #2021002605
We collect this data history from publicly available records. To have your information removed, we recommend requesting removal directly through your county’s website.
Andrew Prinios
EXP Realty, LLC.
(216) 714-8416
61 Total Sales
1 in Monticello-Noble
$160,000 Price
Angela Foster
Classic Realty Group, Inc.
(216) 350-2776
120 Total Sales
2 in Monticello-Noble
$115K - $228K Price Range
Michael Cancelliere
Howard Hanna
(216) 238-0647
74 Total Sales
1 in Monticello-Noble
$190,000 Price
Amanda Hill
EXP Realty, LLC.
(336) 585-6411
35 Total Sales
3 in Monticello-Noble
$213K - $250K Price Range
Kimberly Beckwith
EXP Realty, LLC.
(216) 238-3147
55 Total Sales
1 in Monticello-Noble
$155,000 Price
Michelle Federico
EXP Realty, LLC.
(440) 306-7025
100 Total Sales
1 in Monticello-Noble
$99,900 Price
We collect this data history from publicly available records. To have your information removed, we recommend requesting removal directly through your county’s website.
| Date | Buyer | Sale Price | Title Company |
|---|---|---|---|
| $237,000 | Title Professionals | ||
| Cole Patrick | $138,550 | Ohio Real Title | |
| Jackson Eleanor J | $109,900 | -- | |
| Mucci Margaret A | -- | -- |
We collect this data history from publicly available records. To have your information removed, we recommend requesting removal directly through your county’s website.
| Date | Status | Borrower | Loan Amount |
|---|---|---|---|
| Previous Owner | $131,623 | ||
| Previous Owner | Jackson Eleanor J | $122,666 | |
| Previous Owner | Jackson Eleanor J | $50,000 | |
| Previous Owner | Jackson Eleanor J | $149,600 | |
| Previous Owner | Jackson Eleanor J | $109,203 |
We collect this data history from publicly available records. To have your information removed, we recommend requesting removal directly through your county’s website.
| Date | Event | Price | List to Sale | Price per Sq Ft | Prior Sale |
|---|---|---|---|---|---|
| 08/29/2025 08/29/25 | Sold | $237,000 | +0.9% | $133 / Sq Ft | |
| 07/27/2025 07/27/25 | Pending | -- | -- | -- | |
| 07/23/2025 07/23/25 | For Sale | $235,000 | +69.6% | $132 / Sq Ft | |
| 08/29/2022 08/29/22 | Sold | $138,550 | +2.7% | $71 / Sq Ft | View Prior Sale |
| 07/30/2022 07/30/22 | Pending | -- | -- | -- | |
| 07/26/2022 07/26/22 | For Sale | $134,900 | -- | $69 / Sq Ft |
We collect this data history from publicly available records. To have your information removed, we recommend requesting removal directly through your county’s website.
| Year | Tax Paid | Tax Assessment Tax Assessment Total Assessment is a certain percentage of the fair market value that is determined by local assessors to be the total taxable value of land and additions on the property. | Land | Improvement |
|---|---|---|---|---|
| 2025 | $4,063 | $48,510 | $10,605 | $37,905 |
| 2024 | $4,149 | $48,510 | $10,605 | $37,905 |
| 2023 | $3,995 | $36,480 | $7,670 | $28,810 |
| 2022 | $3,975 | $36,470 | $7,670 | $28,810 |
| 2021 | $3,895 | $36,470 | $7,670 | $28,810 |
| 2020 | $3,879 | $32,830 | $6,900 | $25,940 |
| 2019 | $3,666 | $93,800 | $19,700 | $74,100 |
| 2018 | $3,789 | $32,830 | $6,900 | $25,940 |
| 2017 | $4,132 | $34,510 | $8,260 | $26,250 |
| 2016 | $4,123 | $34,510 | $8,260 | $26,250 |
| 2015 | $4,194 | $34,510 | $8,260 | $26,250 |
| 2014 | $4,194 | $37,100 | $8,890 | $28,210 |
Seller's Agent in 2025
Katie McNeill
Platinum Real Estate
(440) 796-5506
6 in this area
810 Total Sales
Seller Co-Listing Agent in 2025
Ashley Pecjak
Platinum Real Estate
(440) 867-0399
7 in this area
213 Total Sales
Buyer's Agent in 2025
Geoffrey Hoffman
Howard Hanna
(216) 496-4212
16 in this area
240 Total Sales
Seller's Agent in 2022
Andrea Timko
EXP Realty, LLC.
(440) 554-1960
1 in this area
170 Total Sales
Source: MLS Now
MLS Number: 5142491
APN: 681-32-038
Disclaimer: Certain information contained herein is derived from information provided by parties other than Homes.com. All information provided is deemed reliable, but is not guaranteed to be accurate and should be independently verified.
IDX information is provided exclusively for personal, non-commercial use, and may not be used for any purpose other than to identify prospective properties consumers may be interested in purchasing. Information is deemed reliable but not guaranteed.
Ask me questions while you tour the home.