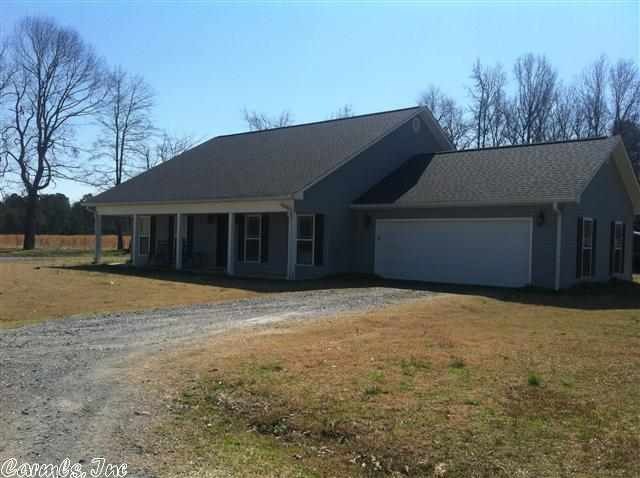
NOT LISTED FOR SALE

3490 Hwy 63 Rison, AR 71665

Estimated Value: $245,476

4 Beds
2.5 Baths
2,111 Sq Ft
$116/Sq Ft Est. Value

Sale Details

Date Sold: August 12, 2013

Last sale price $165,000 $78 Per Sq Ft

Est. 49% increase in value since last sale

Current estimated payment $1,594 / mo

123 Days on Market

Highlights

  • Traditional Architecture
  • Great Room
  • Laundry Room
  • Wood Flooring
  • Double Oven
  • Central Heating and Cooling System

About This Home

As of August 2013

Hardwood and ceramic, tile floors. Tons of storage outside 30x30 shop, RV parking and two car garage. Short sale with bank approval. All offers must have pre approval

Last Agent to Sell the Property

Lee Bateman

Lunsford & Associates Realty Co. Listed on: 03/12/2013

Last Buyer's Agent

Leslie Thomas

Fathom Realty Central

Fathom Realty Central
Create a Home Valuation Report for This Property
The Home Valuation Report is an in-depth analysis detailing your home's value as well as a comparison with similar homes in the area

Home Details

Home Type

  • Single Family

Est. Annual Taxes

  • $1,382

Year Built

  • Built in 2008

Lot Details

  • 1.32 Acre Lot
  • Level Lot

Home Design

  • Traditional Architecture
  • Slab Foundation
  • Frame Construction
  • Composition Roof
  • Metal Siding

Interior Spaces

  • 2,111 Sq Ft Home
  • 2-Story Property
  • Gas Log Fireplace
  • Great Room
  • Combination Kitchen and Dining Room
  • Laundry Room

Kitchen

  • Double Oven
  • Electric Range
  • Stove
  • Plumbed For Ice Maker
  • Dishwasher
  • Disposal

Flooring

  • Wood
  • Carpet
  • Tile

Bedrooms and Bathrooms

  • 4 Bedrooms

Parking

  • 2 Car Garage
  • Automatic Garage Door Opener

Utilities

  • Central Heating and Cooling System
  • Co-Op Electric
  • Septic System

Listing and Financial Details

  • Short Sale

Home Details

Home Type

Single Family

Est. Annual Taxes

$1,382

Year Built

Built in 2008

Lot Details

1.32 Acres

Listing Details

  • Class: Residential
  • Style: Traditional
  • Road Surface: Gravel, Paved
  • Short Sale: Yes
  • Type: Detached
  • Estimated Year Built: 2008
  • Special Features: None
  • Property Sub Type: Detached
  • Year Built: 2008

Interior Features

  • Dining Room: Kitchen/Dining Combo
  • Fireplace: Uses Gas Logs Only
  • Bedrooms: Primary Bedroom Apart, 3 Bedrooms Same Level
  • Estimated Sq Ft: 2111
  • Bedrooms: 4
  • Floors: Carpet, Wood, Tile
  • Foundation: Slab
  • Full Bathrooms: 2
  • Half Bathrooms: 1
  • Kitchen Equip: Built-In Stove, Double Oven, Electric Range, Dishwasher, Disposal, Ice Maker Connection
  • Other Rooms: Great Room, Laundry
  • Stories: Two Story

Exterior Features

  • Exterior: Frame, Metal/Vinyl Siding
  • Roof: Composition

Garage/Parking

  • Parking: Garage, Two Car, Auto Door Opener

Utilities

  • Utilities: Septic, Water-Public, Electric-Co-Op
  • Heat Air: Central Cool-Electric, Central Heat-Electric

Lot Info

  • Estimated Lot Size: 1.32
  • Estimated Lot Size: 1.32
  • Lot: Level, Not In Subdivision

Tax Info

  • Annual Taxes: 1382

Property History

We collect this data history from publicly available records. To have your information removed, we recommend requesting removal directly through your county’s website.

Date Event Price List to Sale Price per Sq Ft
08/12/2013 08/12/13 Sold $165,000 -10.8% $78 / Sq Ft
07/13/2013 07/13/13 Pending -- -- --
03/12/2013 03/12/13 For Sale $185,000 -- $88 / Sq Ft
Source: Cooperative Arkansas REALTORS® MLS

Agents Affiliated with this Home

  • Section Image
  • Section Image
See All Agents

Map

Source: Cooperative Arkansas REALTORS® MLS

MLS Number: 10343530

Cooperative Arkansas REALTORS® MLS

APN: 00412-00

Your Personal Tour Guide

Ask me questions while you tour the home.