L
Seller's Agent in 2026
Liz Fish
Real Broker, LLC-MO
(816) 521-1521
54 Total Sales
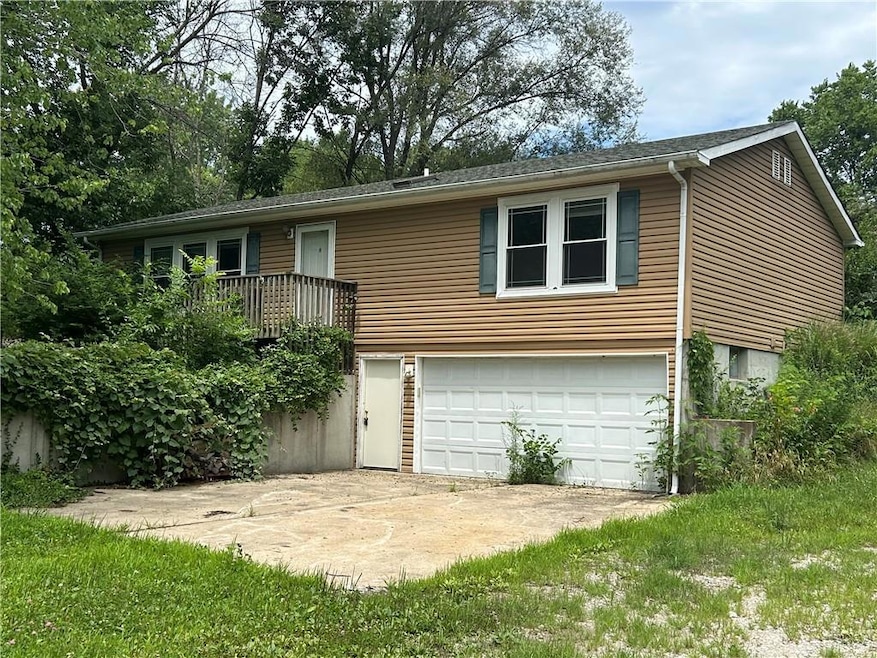


BACK ON MARKET! Full inspection reports available to save buyer $$, MOTIVATED SELLER!!! Make an offer based on needed items from inspection reports. Septic bid available also! Raised Ranch on manageable acreage in an excellent location. 3 bed, 2 bath with main level laundry. Eat in kitchen with plenty of storage, walks out to a peaceful covered deck. Property was a rental home for a long time, and is ready for you to make it your own beautiful oasis. Detached garage/ shop is incredible, currently has 2 awesome horse stalls and a workshop area. Property has had fencing suitable for horses, was most recently used for goats and a donkey! Easy access to Lone Jack Schools, and 50 Highway, F Highway, or Buckner Tarsney Rd., 10-15ish Minutes from 7 Highway or Lee's Summit.
Last Agent to Sell the Property
Real Broker, LLC-MO Brokerage Phone: 816-521-1521 License #2007005741 Listed on: 07/07/2025

We collect this data history from publicly available records. To have your information removed, we recommend requesting removal directly through your county’s website.
We collect this data history from publicly available records. To have your information removed, we recommend requesting removal directly through your county’s website.
| Date | Type | Sale Price | Title Company |
|---|---|---|---|
| Warranty Deed | $240,000 | Prestige Land Title | |
| Warranty Deed | -- | Old Republic Title Company | |
| Warranty Deed | -- | Stewart Title |
We collect this data history from publicly available records. To have your information removed, we recommend requesting removal directly through your county’s website.
| Date | Event | Price | List to Sale | Price per Sq Ft |
|---|---|---|---|---|
| 01/07/2026 01/07/26 | Sold | -- | -- | -- |
| 12/17/2025 12/17/25 | Pending | -- | -- | -- |
| 12/05/2025 12/05/25 | Price Changed | $310,000 | -16.2% | $231 / Sq Ft |
| 12/01/2025 12/01/25 | For Sale | $370,000 | 0.0% | $275 / Sq Ft |
| 11/03/2025 11/03/25 | Pending | -- | -- | -- |
| 08/13/2025 08/13/25 | Price Changed | $370,000 | -11.9% | $275 / Sq Ft |
| 07/07/2025 07/07/25 | For Sale | $420,000 | -- | $313 / Sq Ft |
We collect this data history from publicly available records. To have your information removed, we recommend requesting removal directly through your county’s website.
| Year | Tax Paid | Tax Assessment Tax Assessment Total Assessment is a certain percentage of the fair market value that is determined by local assessors to be the total taxable value of land and additions on the property. | Land | Improvement |
|---|---|---|---|---|
| 2026 | $3,394 | $44,726 | $17,571 | $27,155 |
| 2025 | $2,982 | $44,726 | $17,571 | $27,155 |
| 2024 | $2,982 | $43,592 | $13,659 | $29,933 |
| 2023 | $2,912 | $43,592 | $14,744 | $28,848 |
| 2022 | $2,571 | $33,820 | $6,128 | $27,692 |
| 2021 | $2,500 | $33,820 | $6,128 | $27,692 |
| 2020 | $2,419 | $32,166 | $6,128 | $26,038 |
| 2019 | $2,409 | $32,166 | $6,128 | $26,038 |
| 2018 | $1,962 | $25,897 | $4,797 | $21,100 |
| 2017 | $1,923 | $25,897 | $4,797 | $21,100 |
| 2016 | $1,923 | $25,248 | $6,275 | $18,973 |
| 2014 | $1,949 | $25,248 | $6,275 | $18,973 |
L
Seller's Agent in 2026
Liz Fish
Real Broker, LLC-MO
(816) 521-1521
54 Total Sales
Buyer's Agent in 2026
Mike Reese
ReeceNichols - Lees Summit
(816) 359-8796
78 Total Sales
Source: Heartland MLS
MLS Number: 2561845
APN: 58-600-04-13-00-0-00-000
Disclaimer: Certain information contained herein is derived from information provided by parties other than Homes.com. All information provided is deemed reliable, but is not guaranteed to be accurate and should be independently verified.
All data is obtained from various sources and may not have been verified by broker or MLS GRID. Supplied Open House Information is subject to change without notice. All information should be independently reviewed and verified for accuracy. Properties may or may not be listed by the office/agent presenting the information. Some IDX listings have been excluded from this website. Prices displayed on all Sold listings are the Last Known Listing Price and may not be the actual selling price.
Listings courtesy of Heartland MLS as distributed by MLS GRID.
Based on information submitted to the MLS GRID
Listing Information presented by local MLS brokerage: TEN-X, INC., local REALTOR®- Arlene Richardson - (888) 952-6393
Ask me questions while you tour the home.