NOT LISTED FOR SALE

3495 E Riopelle Ave Gilbert, AZ 85298

Seville Neighborhood

Estimated Value: $596,000 - $626,000

5 Beds
3 Baths
2,388 Sq Ft
$257/Sq Ft Est. Value

Sale Details

Date Sold: March 11, 2025

Last sale price $615,000 $258 Per Sq Ft

Current estimated payment $4,075 / mo

54 Days on Market

Highlights

  • Golf Course Community
  • Play Pool
  • Contemporary Architecture
  • Riggs Elementary School Rated A
  • RV Gated
  • Granite Countertops

About This Home

As of March 2025



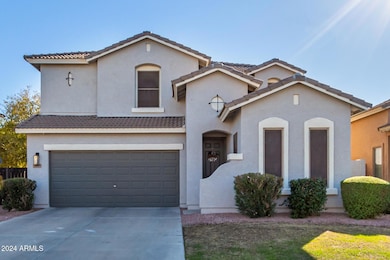




Home, sweet home! This gorgeous 5-bed, 3-bath haven w/ heated swimming pool is a true masterpiece of thoughtful design & comfort. Lovely façade displays a 2-car garage, RV gate, & manicured landscape. Discover the large living room w/double-height ceilings that flow effortlessly into the dining area. Highlights include wood-look tile flooring, soaring ceilings, & well placed windows. Spotless kitchen features recessed lighting, a center island, granite counters, plenty of white cabinets topped w/crown moulding, subway tile backsplash, SS appliances, & a cozy breakfast nook. Spacious main retreat won't disappoint, offering plush carpet, an ensuite w/dual sinks, & a walk-in closet. One Jack & Jill bathroom! Dreamy backyard complete with covered patio & pool ideal for year-round enjoyment

Last Agent to Sell the Property

Danielle Bechtel

ProSmart Realty License #SA632046000 Listed on: 12/03/2024

ProSmart Realty

Last Buyer's Agent

Monica Santiago

Realty ONE Group License #SA680543000

Realty ONE Group

Home Details

Home Type

  • Single Family

Est. Annual Taxes

  • $2,123

Year Built

  • Built in 2004

Lot Details

  • 6,050 Sq Ft Lot
  • Block Wall Fence
  • Artificial Turf
  • Front and Back Yard Sprinklers
  • Grass Covered Lot

HOA Fees

  • $86 Monthly HOA Fees

Parking

  • 2 Car Direct Access Garage
  • Garage Door Opener
  • RV Gated

Home Design

  • Contemporary Architecture
  • Wood Frame Construction
  • Tile Roof
  • Stucco

Interior Spaces

  • 2,388 Sq Ft Home
  • 2-Story Property
  • Ceiling height of 9 feet or more
  • Ceiling Fan
  • Double Pane Windows
  • Solar Screens
  • Washer and Dryer Hookup

Kitchen

  • Eat-In Kitchen
  • Built-In Microwave
  • Kitchen Island
  • Granite Countertops

Flooring

  • Floors Updated in 2023
  • Carpet
  • Tile

Bedrooms and Bathrooms

  • 5 Bedrooms
  • Primary Bathroom is a Full Bathroom
  • 3 Bathrooms
  • Dual Vanity Sinks in Primary Bathroom
  • Bathtub With Separate Shower Stall

Outdoor Features

  • Play Pool
  • Covered Patio or Porch

Schools

  • Riggs Elementary School
  • Dr. Camille Casteel High Middle School
  • Dr. Camille Casteel High School

Utilities

  • Central Air
  • Heating System Uses Natural Gas
  • High Speed Internet
  • Cable TV Available

Listing and Financial Details

  • Tax Lot 22
  • Assessor Parcel Number 313-07-127

Community Details

Overview

  • Association fees include ground maintenance
  • Seville Association, Phone Number (602) 957-9191
  • Built by Shea Homes
  • Seville Parcel 27 Subdivision

Amenities

  • Recreation Room

Recreation

  • Golf Course Community
  • Community Playground
  • Bike Trail

Home Details

Home Type

Single Family

Est. Annual Taxes

$2,123

Year Built

Built in 2004

Lot Details

6,050 Sq Ft Lot

HOA Fees

$86 per month

Parking

2

Listing Details

  • Cross Street: E Riggs Rd and S Higley Rd
  • Legal Info Range: 6E
  • Property Type: Residential
  • Ownership: Fee Simple
  • HOA #2: N
  • Association Fees Land Lease Fee: N
  • Recreation Center Fee: N
  • Total Monthly Fee Equivalent: 85.83
  • Basement: N
  • Updated Floors: Partial
  • Items Updated Floor Yr Updated: 2023
  • Updated Heating or Cooling Units: Full
  • Items Updated Ht Cool Yr Updated: 2018
  • Updated Kitchen: Full
  • Items Updated Kitchen Yr Updated: 2018
  • Parking Spaces Slab Parking Spaces: 2.0
  • Parking Spaces Total Covered Spaces: 2.0
  • Separate Den Office Sep Den Office: N
  • Year Built: 2004
  • Tax Year: 2024
  • Property Sub Type: Single Family Residence
  • Horses: No
  • Lot Size Acres: 0.14
  • Subdivision Name: SEVILLE PARCEL 27
  • Architectural Style: Contemporary
  • Property Attached Yn: No
  • General Property Description:PriceSqFt: 257.53
  • Association Fees:HOA Fee2: 515.0
  • Windows:Dual Pane: Yes
  • Cooling:Ceiling Fan(s): Yes
  • Technology:Cable TV Avail: Yes
  • Cooling:Central Air: Yes
  • Windows:Solar Screens: Yes
  • Water Source City Water: Yes
  • Technology:High Speed Internet: Yes
  • Special Features: VirtualTour

Interior Features

  • Flooring: Carpet, Tile
  • Basement YN: No
  • Possible Use: None
  • Spa Features: None
  • Total Bedrooms: 5
  • Fireplace Features: None
  • Fireplace: No
  • Interior Amenities: High Speed Internet, Granite Counters, Double Vanity, Upstairs, Eat-in Kitchen, 9+ Flat Ceilings, Kitchen Island, Pantry, Full Bth Master Bdrm, Separate Shwr & Tub
  • Living Area: 2388.0
  • Stories: 2
  • Window Features: Solar Screens, Dual Pane
  • Community Features:ClubhouseRec Room: Yes
  • Kitchen Features:RangeOven Elec: Yes
  • Kitchen Features:Built-in Microwave: Yes
  • Kitchen Features:Kitchen Island: Yes
  • Master Bathroom:Double Sinks: Yes
  • Community Features:BikingWalking Path: Yes
  • Kitchen Features Pantry: Yes
  • Community Features:Children_squote_s Playgrnd: Yes
  • Community Features:Golf: Yes
  • Kitchen Features:Granite Counters: Yes

Exterior Features

  • Fencing: Block
  • Lot Features: Sprinklers In Rear, Sprinklers In Front, Gravel/Stone Front, Gravel/Stone Back, Grass Front, Synthetic Grass Back
  • Pool Features: Play Pool, Heated, Private
  • Disclosures: Agency Discl Req, Seller Discl Avail
  • Construction Type: Stucco, Wood Frame, Painted
  • Patio And Porch Features: Covered Patio(s), Patio
  • Roof: Tile
  • Construction:Frame - Wood: Yes
  • Exterior Features:Covered Patio(s): Yes
  • Exterior Features:Patio: Yes

Garage/Parking

  • Total Covered Spaces: 2.0
  • Parking Features: RV Gate, Garage Door Opener, Direct Access
  • Attached Garage: No
  • Garage Spaces: 2.0
  • Open Parking Spaces: 2.0
  • Parking Features:RV Gate: Yes
  • Parking Features:Garage Door Opener: Yes
  • Parking Features:Direct Access: Yes

Utilities

  • Cooling: Central Air, Ceiling Fan(s), Programmable Thmstat
  • Heating: Natural Gas
  • Laundry Features: Wshr/Dry HookUp Only
  • Cooling Y N: Yes
  • Heating Yn: Yes
  • Water Source: City Water
  • Heating:Natural Gas: Yes

Condo/Co-op/Association

  • Community Features: Golf, Playground, Biking/Walking Path
  • Association Fee: 515.0
  • Association Fee Frequency: Semi-Annually
  • Association Name: Seville
  • Phone: 602-957-9191
  • Association: Yes

Association/Amenities

  • Association Fees:HOA YN2: Y
  • Association Fees:HOA DisclosureAddendum Affirmation: Yes
  • Association Fees:HOA Paid Frequency: Semi-Annually
  • Association Fees:HOA Name4: Seville
  • Association Fees:Special Assessment HOA: No
  • Association Fees:PAD Fee YN2: N
  • Association Fees:Cap ImprovementImpact Fee _percent_: $
  • Association Fees:Prepaid Association Fees HOA: 515.0
  • Association Fees:Disclosure Fees HOA: 396.0
  • Association Fee Incl:Common Area Maint3: Yes
  • Association Fees:Cap ImprovementImpact Fee 2 _percent_: $

Fee Information

  • Association Fee Includes: Maintenance Grounds

Schools

  • Elementary School: Riggs Elementary
  • High School: Dr. Camille Casteel High School
  • Junior High Dist: Chandler Unified District #80
  • Middle Or Junior School: Dr. Camille Casteel High School

Lot Info

  • Land Lease: No
  • Lot Size Sq Ft: 6050.0
  • Parcel #: 313-07-127

Building Info

  • Builder Name: Shea Homes

Tax Info

  • Tax Annual Amount: 2123.0
  • Tax Book Number: 313.00
  • Tax Lot: 22
  • Tax Map Number: 7.00
Create a Home Valuation Report for This Property
The Home Valuation Report is an in-depth analysis detailing your home's value as well as a comparison with similar homes in the area

Home Values in the Area

Source: Public Records

Average Home Value in this Area


Source: Public Records

Property History

We collect this data history from publicly available records. To have your information removed, we recommend requesting removal directly through your county’s website.

Date Event Price List to Sale Price per Sq Ft
03/11/2025 03/11/25 Sold $615,000 0.0% $258 / Sq Ft
01/13/2025 01/13/25 Price Changed $614,900 -0.8% $257 / Sq Ft
12/03/2024 12/03/24 For Sale $620,000 -- $260 / Sq Ft
Source: Arizona Regional Multiple Listing Service (ARMLS)

Agents Affiliated with this Home

  • Section Image
  • Section Image
  • Section Image
See All Agents

Map

Source: Arizona Regional Multiple Listing Service (ARMLS)

MLS Number: 6790318

Arizona Regional Multiple Listing Service (ARMLS)

APN: 313-07-127

Your Personal Tour Guide

Ask me questions while you tour the home.