
Ayana Morton
Coldwell Banker Realty
(302) 307-9250
42 Total Sales
1 in Long Neck
$340,000 Price

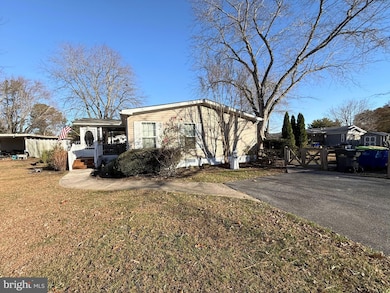
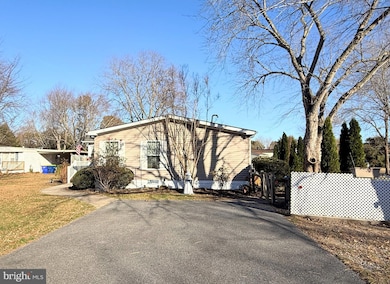
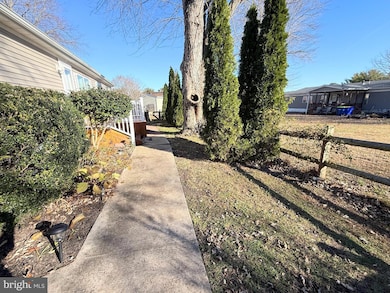
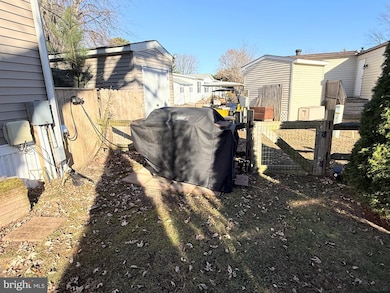
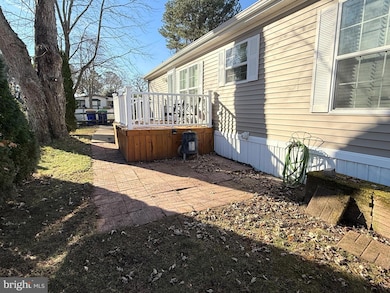
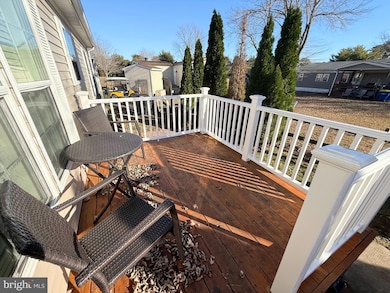
Welcome to this charming 3-bedroom, 2-bathroom home offering approximately 1,232 sq. ft. of comfortable coastal living, located in the highly sought-after Pot-Nets Bayside community. This neat, clean, and exceptionally well-maintained property is move-in ready and perfectly suited for enjoying the relaxed resort-style lifestyle Bayside is known for—complete with private bay beaches, multiple marinas, two swimming pools, playgrounds, a baseball field, tennis and pickleball courts, and the iconic Paradise Grill, all connected by golf-cart-friendly paths. Recent upgrades provide peace of mind and added value, including a roof replaced in February 2022, a new air conditioning system installed in April 2021, newer gutter guards, a smart thermostat, and security cameras that convey. Outdoor living shines here with a fully fenced backyard, an open-air deck, and a screened-in porch, with porch patio furniture included. A convenient storage shed offers plenty of room for beach gear, and the outdoor grill conveys and is already connected to a live propane line—perfect for easy entertaining. Inside, the home features a spacious living room ideal for gatherings, an open kitchen with stainless steel appliances, and a dining area highlighted by a stylish barn door leading to the utility room. The large primary bedroom offers generous closet space and a private ensuite bath, while two additional guest bedrooms and a full guest bathroom provide comfort for family and visitors.
Last Agent to Sell the Property
(302) 945-3820 diane@potnets.com Potnets Homes LLC Brokerage Phone: 3029453820 License #RS0039813 Listed on: 12/02/2025
Ayana Morton
Coldwell Banker Realty
(302) 307-9250
42 Total Sales
1 in Long Neck
$340,000 Price
Joseph Anthony Jr
CG Realty, LLC
(610) 510-7542
138 Total Sales
5 in Long Neck
$155K - $260K Price Range
Kelly Turner
Keller Williams Realty
(302) 663-7736
119 Total Sales
1 in Long Neck
$55,000 Price
Mark Macomber
RE/MAX Realty Group Rehoboth
(856) 517-8134
62 Total Sales
1 in Long Neck
$385,000 Price
Joseph Sterner
McWilliams/Ballard, Inc.
(717) 974-3964
109 Total Sales
7 in Long Neck
$120K - $263K Price Range
Tyler Anaya
Samson Properties of DE, LLC
(302) 335-6328
143 Total Sales
1 in Long Neck
$338,000 Price
We collect this data history from publicly available records. To have your information removed, we recommend requesting removal directly through your county’s website.
| Date | Event | Price | List to Sale | Price per Sq Ft |
|---|---|---|---|---|
| 03/27/2026 03/27/26 | Sold | $158,500 | -0.9% | $129 / Sq Ft |
| 02/18/2026 02/18/26 | Pending | -- | -- | -- |
| 12/02/2025 12/02/25 | For Sale | $159,900 | -- | $130 / Sq Ft |
R
Seller's Agent in 2026
Rachel Tarbutton
Potnets Homes LLC
78 in this area
78 Total Sales
G
Buyer's Agent in 2026
Gordon Basht
Potnets Homes LLC
(302) 373-6444
97 in this area
98 Total Sales
Source: Bright MLS
MLS Number: DESU2101182
Disclaimer: Certain information contained herein is derived from information provided by parties other than Homes.com. All information provided is deemed reliable, but is not guaranteed to be accurate and should be independently verified.
The data relating to real estate for sale on this website appears in part through the BRIGHT Internet Data Exchange program, a voluntary cooperative exchange of property listing data between licensed real estate brokerage firms, and is provided by BRIGHT through a licensing agreement.
Listing information is from various brokers who participate in the Bright MLS IDX program and not all listings may be visible on the site.
The property information being provided on or through the website is for the personal, non-commercial use of consumers and such information may not be used for any purpose other than to identify prospective properties consumers may be interested in purchasing.
Some properties which appear for sale on the website may no longer be available because they are for instance, under contract, sold or are no longer being offered for sale.
Property information displayed is deemed reliable but is not guaranteed.
Copyright 2026 Bright MLS, Inc.
Ask me questions while you tour the home.