
Anthony Piacenza
Responds Quickly
BHHS Verani Bedford
(351) 208-1425
61 Total Sales
1 in North Norwood
$700,000 Price


Estimated Value: $981,758
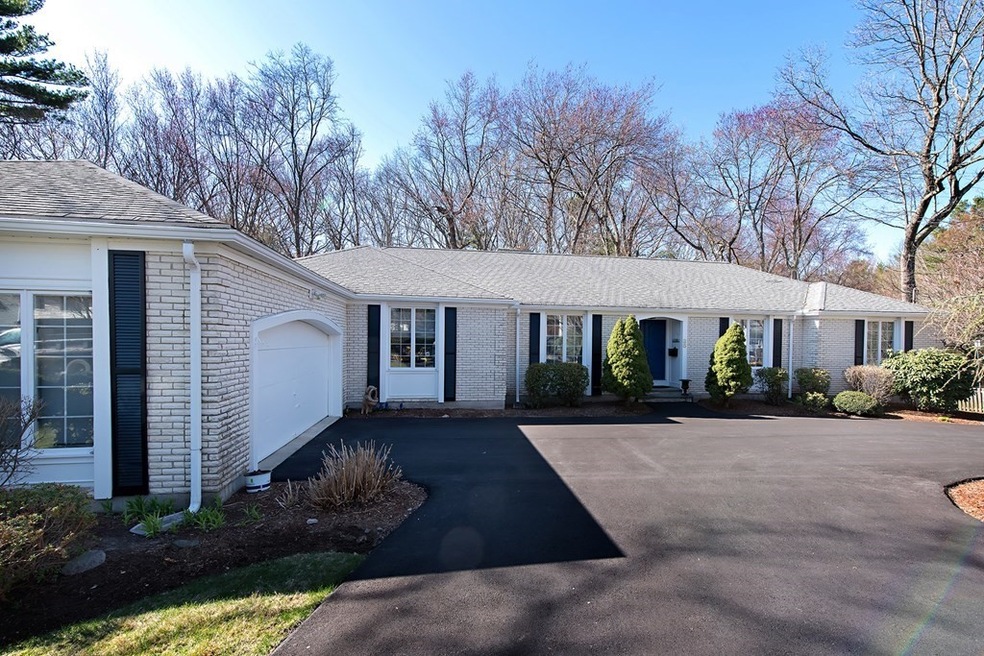
One level living at its best! This custom move in condition sprawling ranch offers so much. Enter into the foyer and large sitting room with fireplace that is tastefully decorated. The sunny kitchen offers plenty of sunlight and has a screened in porch and deck. The family room offers another fireplace with a closet and built in wet bar. A formal dining room off the kitchen as well as a home office with built ins with plenty of space for everyone while working from home. The three bedrooms are all good size and include a guest or teen suite with bath and a large closet. Master suite has double closets. The partially finished walk out lower level adds wonderful living space as well as 2 cedar closets. There are plenty of options to make this your perfect home. A popular and desirable neighborhood. Covid precautions to be followed. Showings will begin at Open House Sunday 4/11 from 12:00-3:00
We collect this data history from publicly available records. To have your information removed, we recommend requesting removal directly through your county’s website.
Anthony Piacenza
BHHS Verani Bedford
(351) 208-1425
61 Total Sales
1 in North Norwood
$700,000 Price
Lisa Shestack
Keller Williams Elite
(339) 444-1343
99 Total Sales
1 in North Norwood
$317,000 Price
Molly Walker
Coldwell Banker Realty - Scituate
(339) 666-4283
115 Total Sales
1 in North Norwood
$975,000 Price
Nick Cuevas
Compass
(781) 776-5198
72 Total Sales
1 in North Norwood
$820,000 Price
Susan Kuphal
Realty Executives Boston West
(508) 593-9662
22 Total Sales
1 in North Norwood
$872,000 Price
Barbara Wales
Engel & Volkers Newton
(781) 512-8233
103 Total Sales
1 in North Norwood
$356,600 Price
We collect this data history from publicly available records. To have your information removed, we recommend requesting removal directly through your county’s website.
| Date | Buyer | Sale Price | Title Company |
|---|---|---|---|
| $775,000 | None Available | ||
| Albermarle Road Rt | -- | -- | |
| Thornton Carmela C | $12,500 | -- |
We collect this data history from publicly available records. To have your information removed, we recommend requesting removal directly through your county’s website.
| Date | Status | Borrower | Loan Amount |
|---|---|---|---|
| Previous Owner | $63,000 |
We collect this data history from publicly available records. To have your information removed, we recommend requesting removal directly through your county’s website.
| Date | Event | Price | List to Sale | Price per Sq Ft |
|---|---|---|---|---|
| 06/10/2021 06/10/21 | Sold | $775,000 | +2.1% | $373 / Sq Ft |
| 04/13/2021 04/13/21 | Pending | -- | -- | -- |
| 04/08/2021 04/08/21 | For Sale | $759,000 | -- | $365 / Sq Ft |
We collect this data history from publicly available records. To have your information removed, we recommend requesting removal directly through your county’s website.
| Year | Tax Paid | Tax Assessment Tax Assessment Total Assessment is a certain percentage of the fair market value that is determined by local assessors to be the total taxable value of land and additions on the property. | Land | Improvement |
|---|---|---|---|---|
| 2025 | $89 | $846,300 | $337,900 | $508,400 |
| 2024 | $8,911 | $851,100 | $337,900 | $513,200 |
| 2023 | $8,054 | $780,400 | $279,100 | $501,300 |
| 2022 | $7,554 | $702,700 | $253,800 | $448,900 |
| 2021 | $6,713 | $592,000 | $244,500 | $347,500 |
| 2020 | $6,296 | $564,700 | $242,400 | $322,300 |
| 2019 | $6,265 | $575,300 | $234,900 | $340,400 |
| 2018 | $5,985 | $539,700 | $235,400 | $304,300 |
| 2017 | $5,757 | $516,300 | $235,400 | $280,900 |
| 2016 | $5,350 | $481,100 | $235,400 | $245,700 |
| 2015 | $5,335 | $465,100 | $214,000 | $251,100 |
| 2014 | -- | $438,800 | $202,100 | $236,700 |
AM
Seller's Agent in 2021
Ava Martin
Conway - Walpole
(781) 603-8146
2 in this area
8 Total Sales
CS
Buyer's Agent in 2021
colleen sleeper
Senne
(781) 910-8526
24 Total Sales
Source: MLS Property Information Network (MLS PIN)
MLS Number: 72811871
APN: NORW-000011-000026-000920
Disclaimer: Certain information contained herein is derived from information provided by parties other than Homes.com. All information provided is deemed reliable, but is not guaranteed to be accurate and should be independently verified.
The property listing data and information, or the Images, set forth herein were provided to MLS Property Information Network, Inc. from third party sources, including sellers, lessors and public records, and were compiled by MLS Property Information Network, Inc. The property listing data and information, and the Images, are for the personal, non-commercial use of consumers having a good faith interest in purchasing or leasing listed properties of the type displayed to them and may not be used for any purpose other than to identify prospective properties which such consumers may have a good faith interest in purchasing or leasing. MLS Property Information Network, Inc. and its subscribers disclaim any and all representations and warranties as to the accuracy of the property listing data and information, or as to the accuracy of any of the Images, set forth herein.
Ask me questions while you tour the home.