
Jackie Calhoun
Coldwell Banker Realty
(845) 613-4943
185 Total Sales
5 in Newtown
$528K - $973K Price Range
Estimated Value: $844,007
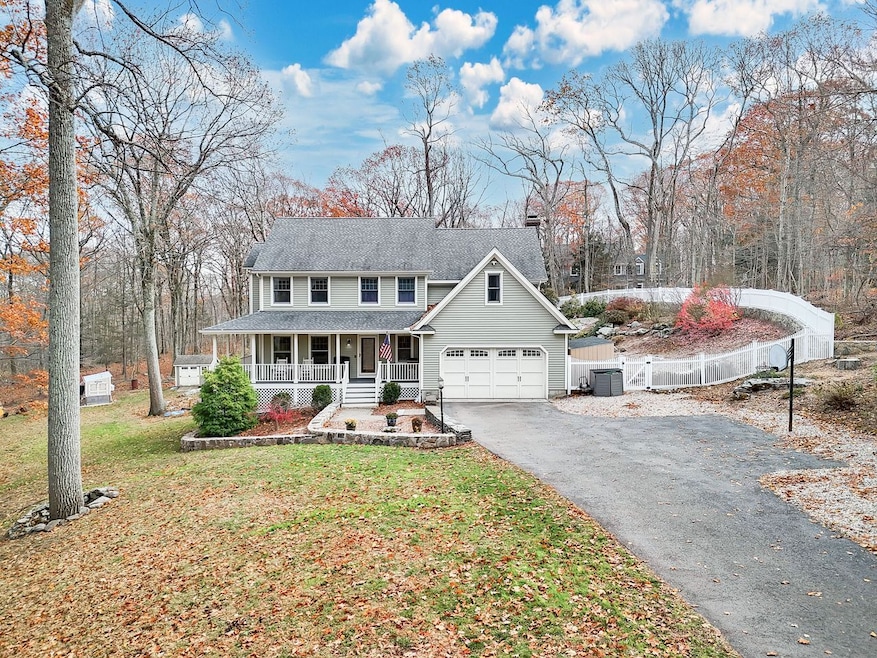
Meticulously maintained 4 bedroom Colonial Farmhouse w/stunning heated in-ground pool and wrap around front porch set on private 2.3 acres. Charm and character presents w/arched doorways, wainscot, detailed moldings, trey ceilings throughout an open floor plan. Chef's kitchen with center island, spacious granite counters, newer stainless appliances and renovated walk in pantry with wine cooler. Breakfast eating area with bay windows overlooking the inground pool area w patio. Open to kitchen is the inviting family room with a fireplace and wood burning insert surrounded by custom built-ins. Formal Living and Dining Room with access to wrap around front porch. Refinished Hardwood floors and addition of hardwood on the Upper level foyer. 4 spacious bedrooms, including a master suite with a walk-in closet and full bath. Upper level Laundry Room, Ample closet space and a walk up attic for storage. Finished walk-out heated lower level with new carpeting, where there is room for everyone. Generator switch. Home was converted to Propane heat with new HVAC, Central air unit and tankless water heater. Ring Cameras installed stay. Newer propane pool filter. Newer Roof and Paved driveway. Walk up attic. Located near local amenities including Eichler Cove, Treadwell park, the lake. Easy commute to Yale New Haven or down county. Many updates make this the perfect home retreat.
Last Agent to Sell the Property
Coldwell Banker Realty Brokerage Phone: (203) 994-2731 License #RES.0772937 Listed on: 11/12/2025
Jackie Calhoun
Coldwell Banker Realty
(845) 613-4943
185 Total Sales
5 in Newtown
$528K - $973K Price Range
Victor Vescera
Keller Williams Realty
(845) 581-3748
32 Total Sales
1 in Newtown
$555,000 Price
Adriana Morrell
Higgins Group Real Estate
(475) 239-2943
165 Total Sales
3 in Newtown
$605K - $860K Price Range
Tammy Edwards
Coldwell Banker Realty
(475) 271-2957
42 Total Sales
1 in Newtown
$550,000 Price
Melissa Luks Fidanza
Luks Realty
(845) 581-8302
54 Total Sales
1 in Newtown
$580,000 Price
Deborah Bette
Century 21 Bette Real Estate
(475) 313-1742
44 Total Sales
1 in Newtown
$447,000 Price
We collect this data history from publicly available records. To have your information removed, we recommend requesting removal directly through your county’s website.
| Date | Event | Price | List to Sale | Price per Sq Ft | Prior Sale |
|---|---|---|---|---|---|
| 01/05/2026 01/05/26 | Sold | $812,000 | +1.6% | $253 / Sq Ft | |
| 11/29/2025 11/29/25 | Pending | -- | -- | -- | |
| 11/13/2025 11/13/25 | For Sale | $799,500 | +68.4% | $249 / Sq Ft | |
| 05/07/2019 05/07/19 | Sold | $474,900 | 0.0% | $148 / Sq Ft | View Prior Sale |
| 03/28/2019 03/28/19 | For Sale | $474,900 | -- | $148 / Sq Ft |
We collect this data history from publicly available records. To have your information removed, we recommend requesting removal directly through your county’s website.
| Year | Tax Paid | Tax Assessment Tax Assessment Total Assessment is a certain percentage of the fair market value that is determined by local assessors to be the total taxable value of land and additions on the property. | Land | Improvement |
|---|---|---|---|---|
| 2025 | $12,950 | $450,580 | $134,120 | $316,460 |
| 2024 | $12,152 | $450,580 | $134,120 | $316,460 |
| 2023 | $11,823 | $450,580 | $134,120 | $316,460 |
| 2022 | $10,801 | $311,550 | $90,090 | $221,460 |
| 2021 | $10,795 | $311,550 | $90,090 | $221,460 |
| 2020 | $10,829 | $311,550 | $90,090 | $221,460 |
| 2019 | $10,833 | $311,550 | $90,090 | $221,460 |
| 2018 | $10,667 | $311,550 | $90,090 | $221,460 |
| 2017 | $10,863 | $320,720 | $98,560 | $222,160 |
| 2016 | $10,776 | $320,720 | $98,560 | $222,160 |
| 2015 | $10,593 | $320,310 | $98,560 | $221,750 |
| 2014 | $10,670 | $320,310 | $98,560 | $221,750 |
Seller's Agent in 2026
Kathy Suhoza
Coldwell Banker Realty
(203) 994-2731
46 Total Sales
Buyer's Agent in 2026
Christopher Crane
Coldwell Banker Realty
(203) 994-7145
13 Total Sales
Seller's Agent in 2019
Jennifer Kelley
Compass Connecticut, LLC
(203) 601-6554
90 Total Sales
Source: SmartMLS
MLS Number: 24137996
APN: NEWT-000054-000007-000028-000006
Disclaimer: Certain information contained herein is derived from information provided by parties other than Homes.com. All information provided is deemed reliable, but is not guaranteed to be accurate and should be independently verified.
IDX information is provided exclusively for personal, non-commercial use, and may not be used for any purpose other than to identify prospective properties consumers may be interested in purchasing. Information is deemed reliable but not guaranteed.
Ask me questions while you tour the home.