
North Star Group
Real Broker MA, LLC
(857) 240-5268
111 Total Sales
5 in The East End
$430K - $530K Price Range
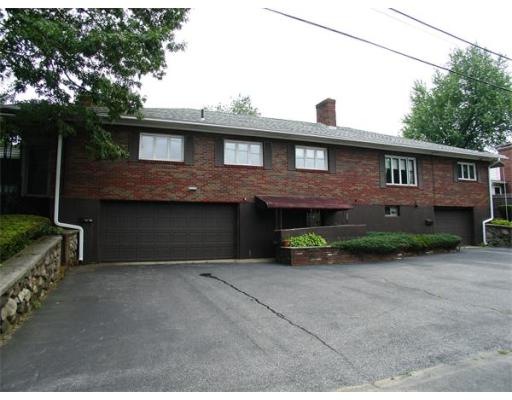
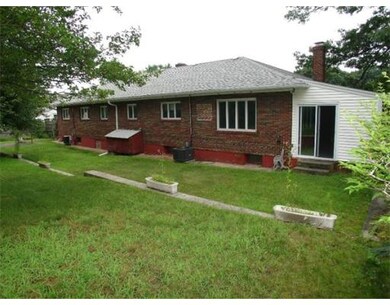
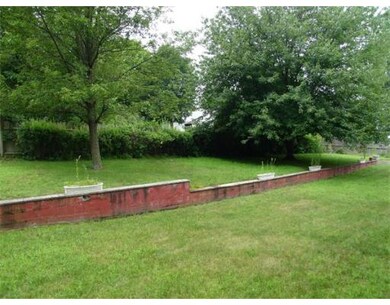
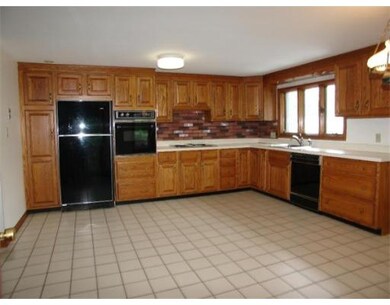
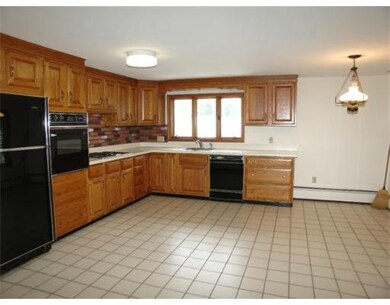
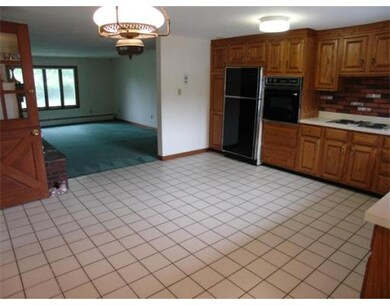
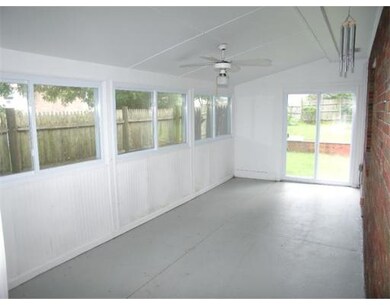
These brick side by side Townhouse style Duplexes do not come on the market very often! Especially with large beautiful back yards at the end of a dead end street, 3 car garages & 3 fireplaces! Lovingly maintained by the same family for almost 30 years. Ideal for a family looking for an in-law & side by side living. Main unit has 3-4 bedrooms, 3 season sun porch, a 2 car garage, in-law/au paire/teen suite on lower level. Needs cosmetic updating. 1st showings Open House Sun 7/14 1-3pm.
Home Type
Multi-Family
Year Built
1954
Lot Details
10,019 Sq Ft Lot
North Star Group
Real Broker MA, LLC
(857) 240-5268
111 Total Sales
5 in The East End
$430K - $530K Price Range
Kathy Devine
Dvine1 Real Estate
(781) 517-9608
31 Total Sales
1 in The East End
$165,000 Price
Christine Rocha
Residential Realty Group
(339) 210-1740
55 Total Sales
1 in The East End
$490,000 Price
Michael Page
LAER Realty Partners
(351) 208-1250
105 Total Sales
1 in The East End
$690,000 Price
Carol St. Pierre
Tache Real Estate, Inc.
(781) 776-5893
40 Total Sales
1 in The East End
$501,000 Price
Team Valdez Mejia
Keller Williams Realty
(351) 208-2030
160 Total Sales
13 in The East End
$425K - $865K Price Range
We collect this data history from publicly available records. To have your information removed, we recommend requesting removal directly through your county’s website.
| Year | Tax Paid | Tax Assessment Tax Assessment Total Assessment is a certain percentage of the fair market value that is determined by local assessors to be the total taxable value of land and additions on the property. | Land | Improvement |
|---|---|---|---|---|
| 2025 | $802 | $15,610 | $2,800 | $12,810 |
| 2024 | $802 | $13,680 | $2,500 | $11,180 |
| 2023 | $859 | $15,600 | $2,520 | $13,080 |
| 2022 | $796 | $14,670 | $2,200 | $12,470 |
| 2021 | $796 | $14,670 | $2,200 | $12,470 |
| 2020 | $773 | $14,270 | $1,800 | $12,470 |
| 2019 | $757 | $13,980 | $2,000 | $11,980 |
| 2018 | $832 | $14,160 | $0 | $0 |
| 2017 | $822 | $14,000 | $0 | $0 |
| 2016 | $830 | $14,120 | $0 | $0 |
| 2013 | $757 | $12,840 | $0 | $0 |
Seller's Agent in 2013
Diane Beekler
RE/MAX
(978) 457-4150
23 Total Sales
Source: MLS Property Information Network (MLS PIN)
MLS Number: 71552858
Disclaimer: Certain information contained herein is derived from information provided by parties other than Homes.com. All information provided is deemed reliable, but is not guaranteed to be accurate and should be independently verified.
The property listing data and information, or the Images, set forth herein were provided to MLS Property Information Network, Inc. from third party sources, including sellers, lessors and public records, and were compiled by MLS Property Information Network, Inc. The property listing data and information, and the Images, are for the personal, non-commercial use of consumers having a good faith interest in purchasing or leasing listed properties of the type displayed to them and may not be used for any purpose other than to identify prospective properties which such consumers may have a good faith interest in purchasing or leasing. MLS Property Information Network, Inc. and its subscribers disclaim any and all representations and warranties as to the accuracy of the property listing data and information, or as to the accuracy of any of the Images, set forth herein.
Ask me questions while you tour the home.