
Bradley Roberts
REAL Broker NH, LLC
(877) 591-7046
109 Total Sales
1 in Webster
$389,000 Price

Estimated Value: $442,304
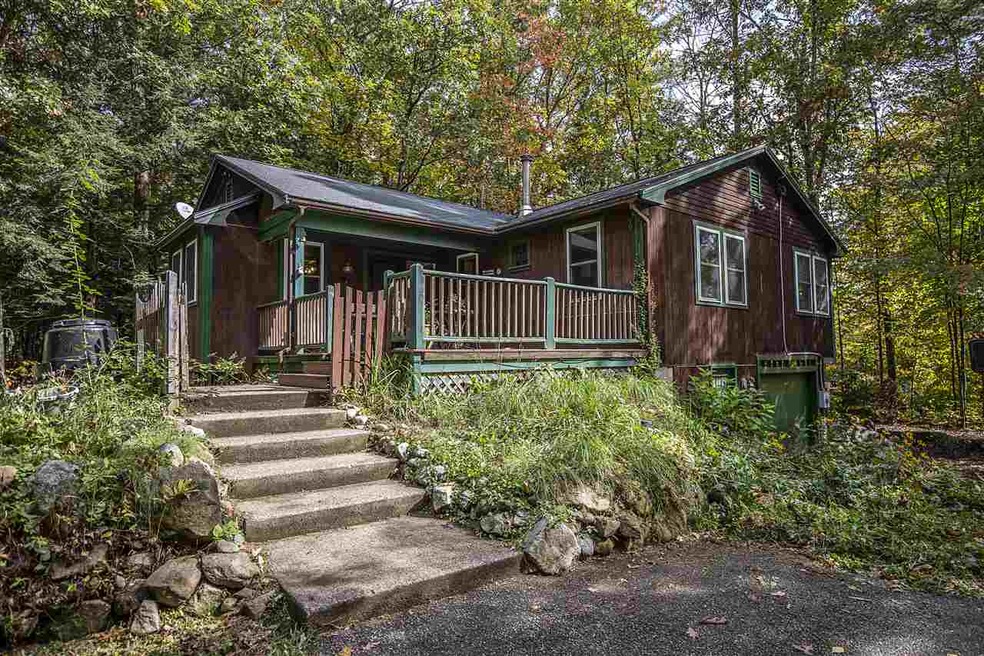
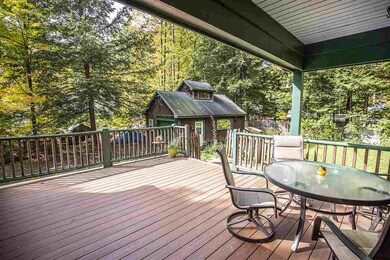
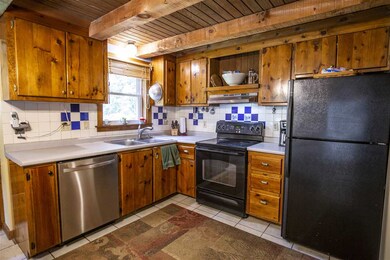
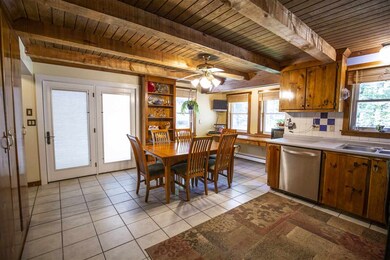
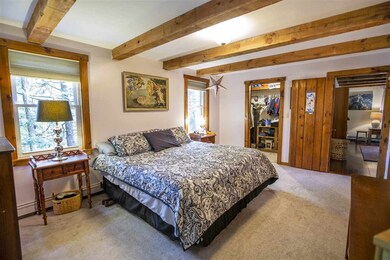
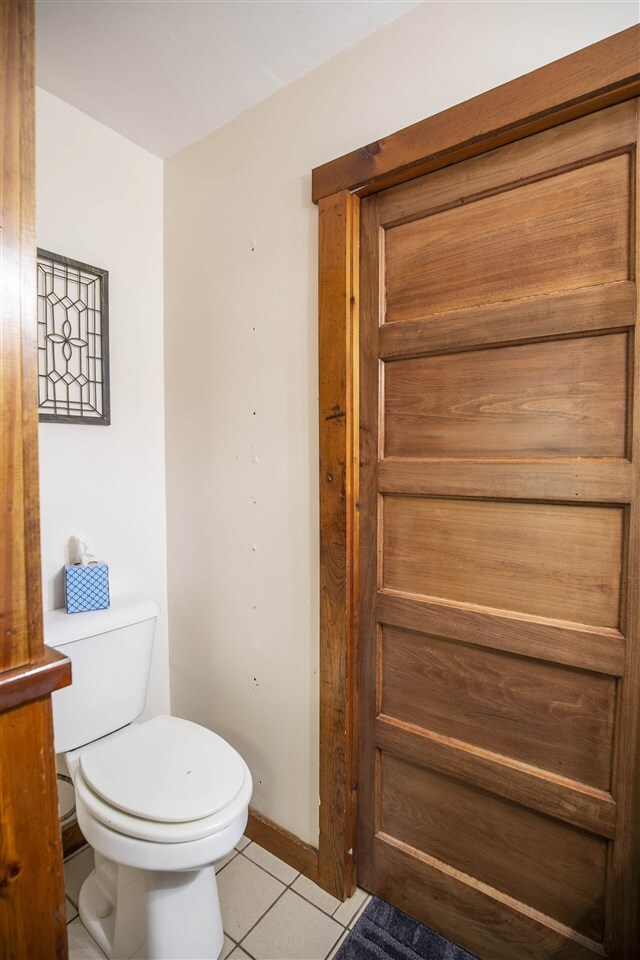
Beautiful Ranch! Huge deck is great for entertaining or relaxing. Large combination Kitchen Dining Room boasts beautiful exposed beams, and many built ins. More beautiful beams in the large living room with cozy wood stove that will keep you warm all winter. Master bedroom with en suite and walk in closet. Office/possible bedroom, full bath and laundry complete the first level. The lower level with garage is fully finished with 2 additional bedrooms. Plenty of room for your additional vehicle, toys and hobbies in the over sized detached garage and shed. You'll need it with Pillsbury Lake access you'll enjoy kayaking, fishing and snowmobiling on the lake!
Last Agent to Sell the Property
603 Birch Realty, LLC License #072601 Listed on: 10/09/2019
Last Buyer's Agent
Adam Southwell
BHHS Verani Concord License #073502
We collect this data history from publicly available records. To have your information removed, we recommend requesting removal directly through your county’s website.
Bradley Roberts
REAL Broker NH, LLC
(877) 591-7046
109 Total Sales
1 in Webster
$389,000 Price
Darcy Mantel
BHHS Verani Concord
(877) 760-3659
67 Total Sales
1 in Webster
$362,000 Price
ABODE TEAM
EXP Realty
(855) 944-1159
106 Total Sales
1 in Webster
$400,000 Price
Michele West
REMAX Prime
(888) 292-3237
73 Total Sales
2 in Webster
$305K - $525K Price Range
Michael Sargent
(888) 613-7408
36 Total Sales
1 in Webster
$410,000 Price
Carleen Quinn
Raymond E. Davis Real Estate
(833) 689-3575
18 Total Sales
1 in Webster
$407,400 Price
We collect this data history from publicly available records. To have your information removed, we recommend requesting removal directly through your county’s website.
| Date | Buyer | Sale Price | Title Company |
|---|---|---|---|
| $230,000 | -- | ||
| Bruillard 3Rd Paul L | $149,900 | -- | |
| Lohnes Jason J | $125,000 | -- |
We collect this data history from publicly available records. To have your information removed, we recommend requesting removal directly through your county’s website.
| Date | Status | Borrower | Loan Amount |
|---|---|---|---|
| Closed | $6,658 | ||
| Open | Lassonde Jesse J | $225,834 | |
| Closed | Bruillard Paul L | $105,909 | |
| Previous Owner | Lohnes Jason J | $10,377 | |
| Previous Owner | Loohanes Jason J | $198,870 | |
| Previous Owner | Lohnes Jason J | $38,651 | |
| Previous Owner | Lohnes Jason | $17,012 |
We collect this data history from publicly available records. To have your information removed, we recommend requesting removal directly through your county’s website.
| Date | Event | Price | List to Sale | Price per Sq Ft |
|---|---|---|---|---|
| 11/25/2019 11/25/19 | Sold | $230,000 | 0.0% | $204 / Sq Ft |
| 10/16/2019 10/16/19 | Pending | -- | -- | -- |
| 10/09/2019 10/09/19 | For Sale | $230,000 | -- | $204 / Sq Ft |
We collect this data history from publicly available records. To have your information removed, we recommend requesting removal directly through your county’s website.
| Year | Tax Paid | Tax Assessment Tax Assessment Total Assessment is a certain percentage of the fair market value that is determined by local assessors to be the total taxable value of land and additions on the property. | Land | Improvement |
|---|---|---|---|---|
| 2025 | $5,809 | $323,100 | $121,000 | $202,100 |
| 2024 | $5,486 | $323,100 | $121,000 | $202,100 |
| 2023 | $5,506 | $323,100 | $121,000 | $202,100 |
| 2022 | $5,264 | $189,500 | $65,400 | $124,100 |
| 2021 | $5,088 | $189,500 | $65,400 | $124,100 |
| 2020 | $5,003 | $189,500 | $65,400 | $124,100 |
| 2019 | $5,077 | $189,500 | $65,400 | $124,100 |
| 2018 | $4,082 | $189,500 | $65,400 | $124,100 |
| 2017 | $3,514 | $153,000 | $30,400 | $122,600 |
| 2016 | $3,514 | $153,000 | $30,400 | $122,600 |
| 2015 | $3,684 | $153,000 | $30,400 | $122,600 |
| 2014 | $3,472 | $153,000 | $30,400 | $122,600 |
| 2013 | $3,325 | $153,000 | $30,400 | $122,600 |
Seller's Agent in 2019
Alison Scott
603 Birch Realty, LLC
(410) 320-3703
66 Total Sales
AS
Buyer's Agent in 2019
Adam Southwell
BHHS Verani Concord
Source: PrimeMLS
MLS Number: 4780539
APN: WBST-000010-000005-000124
Disclaimer: Certain information contained herein is derived from information provided by parties other than Homes.com. All information provided is deemed reliable, but is not guaranteed to be accurate and should be independently verified.
Copyright 2026 PrimeMLS, Inc. All rights reserved. This information is deemed reliable, but not guaranteed. The data relating to real estate displayed on this display comes in part from the IDX Program of PrimeMLS. The information being provided is for consumers’ personal, non-commercial use and may not be used for any purpose other than to identify prospective properties consumers may be interested in purchasing.
Ask me questions while you tour the home.