
Kendra Carter
Keller Williams Consultants
(330) 913-1923
83 Total Sales
1 in Plain City
$389,900 Price


Estimated Value: $416,640
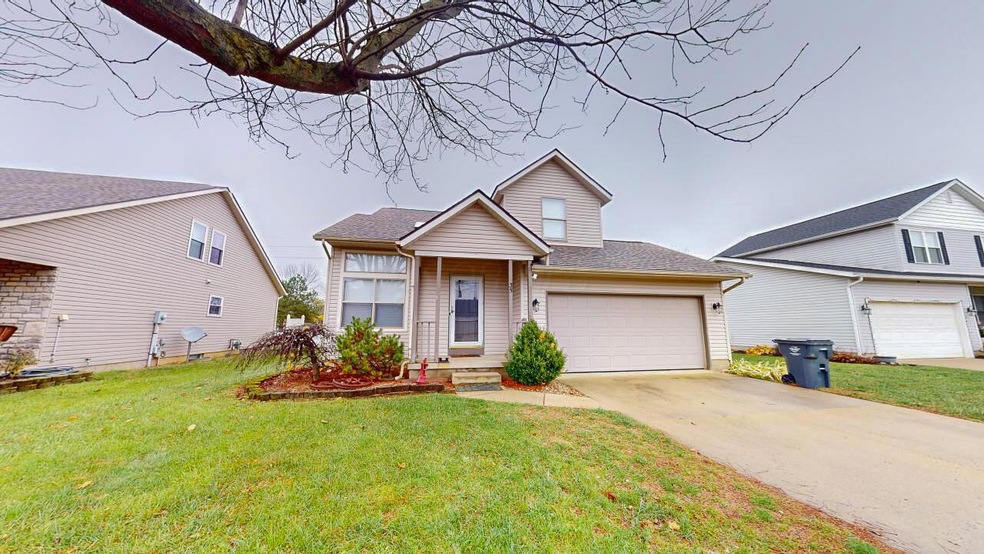
Charming 2 Story Home in Jonathan Alder Schools! Welcome to this spacious 3-bedroom, 3.5-bathroom home located in the sought-after Carriage Estates subdivision in Plain City, OH, Home features a finished lower level, with an egress window for a possible 4th bedroom, nice fenced in yard & deck. Recent updates include a new roof, skylight & siding with tyvek wrap. The Furnace offers a Anti-Microbial sanitized light added when installed in 2017. Washer and dryer combo to remain. Home is being sold ''As is''. Don't miss out on this opportunity in one of Plain City's most desirable neighborhoods!
We collect this data history from publicly available records. To have your information removed, we recommend requesting removal directly through your county’s website.
Kendra Carter
Keller Williams Consultants
(330) 913-1923
83 Total Sales
1 in Plain City
$389,900 Price
Adam Holderman
RE/MAX Premier Choice
(380) 210-4003
46 Total Sales
3 in Plain City
$440K - $765K Price Range
Kathryn Harr
RE/MAX ONE
(380) 333-5525
233 Total Sales
1 in Plain City
$414,000 Price
Adam Geuy
NextHome Experience
(937) 486-4328
36 Total Sales
1 in Plain City
$464,000 Price
Patrick Murphy
Keller Williams Consultants
(380) 214-2685
197 Total Sales
1 in Plain City
$599,640 Price
Emily Stephen
Realistar
(380) 214-2406
18 Total Sales
1 in Plain City
$343,900 Price
We collect this data history from publicly available records. To have your information removed, we recommend requesting removal directly through your county’s website.
| Date | Buyer | Sale Price | Title Company |
|---|---|---|---|
| $369,900 | Community Title Network | ||
| Steffen Jonathan | -- | New Title Company Name | |
| Steiner Ryan | $217,000 | Pm Title Llc | |
| Hostetler Robert | $180,000 | Union Co Title | |
| Smucker Ralph | $131,500 | Accutitle Agency | |
| Wells Fargo Bank Na | $105,334 | None Available | |
| Wholaver David K | $175,000 | -- | |
| Euletta Roby | $132,000 | -- |
We collect this data history from publicly available records. To have your information removed, we recommend requesting removal directly through your county’s website.
| Date | Status | Borrower | Loan Amount |
|---|---|---|---|
| Open | $324,500 | ||
| Closed | Pentecost Matthew James | $332,910 | |
| Previous Owner | Steffen Jonathan | $65,500 | |
| Previous Owner | Steffen Jonathan | $276,892 | |
| Previous Owner | Steiner Ryan S | $30,000 | |
| Previous Owner | Steiner Ryan | $187,000 | |
| Previous Owner | Hostetler Robert | $124,600 | |
| Previous Owner | Hostetler Robert | $142,900 | |
| Previous Owner | Hostetler Robert | $144,000 | |
| Previous Owner | Smucker Ralph E | $180,000 | |
| Previous Owner | Wholaver David K | $175,500 |
We collect this data history from publicly available records. To have your information removed, we recommend requesting removal directly through your county’s website.
| Date | Event | Price | List to Sale | Price per Sq Ft | Prior Sale |
|---|---|---|---|---|---|
| 01/22/2025 01/22/25 | Sold | $369,900 | -1.3% | $171 / Sq Ft | |
| 12/05/2024 12/05/24 | Price Changed | $374,900 | -5.1% | $174 / Sq Ft | |
| 11/22/2024 11/22/24 | For Sale | $395,000 | +40.1% | $183 / Sq Ft | |
| 12/31/2020 12/31/20 | Sold | $282,000 | +2.5% | $131 / Sq Ft | View Prior Sale |
| 12/02/2020 12/02/20 | Price Changed | $275,000 | -5.2% | $127 / Sq Ft | |
| 11/19/2020 11/19/20 | For Sale | $290,000 | +33.6% | $134 / Sq Ft | |
| 08/05/2016 08/05/16 | Sold | $217,000 | -9.6% | $126 / Sq Ft | View Prior Sale |
| 07/06/2016 07/06/16 | Pending | -- | -- | -- | |
| 05/01/2016 05/01/16 | For Sale | $240,000 | -- | $139 / Sq Ft |
We collect this data history from publicly available records. To have your information removed, we recommend requesting removal directly through your county’s website.
| Year | Tax Paid | Tax Assessment Tax Assessment Total Assessment is a certain percentage of the fair market value that is determined by local assessors to be the total taxable value of land and additions on the property. | Land | Improvement |
|---|---|---|---|---|
| 2025 | $5,274 | $110,880 | $19,370 | $91,510 |
| 2024 | $5,568 | $110,880 | $19,370 | $91,510 |
| 2023 | $4,884 | $109,680 | $19,370 | $90,310 |
| 2022 | $3,940 | $81,090 | $14,320 | $66,770 |
| 2021 | $4,040 | $81,090 | $14,320 | $66,770 |
| 2020 | $4,091 | $81,090 | $14,320 | $66,770 |
| 2019 | $3,277 | $67,440 | $12,710 | $54,730 |
| 2018 | $3,339 | $67,440 | $12,710 | $54,730 |
| 2017 | $3,315 | $67,440 | $12,710 | $54,730 |
| 2016 | $2,983 | $58,160 | $12,710 | $45,450 |
| 2015 | $3,014 | $58,160 | $12,710 | $45,450 |
| 2014 | $2,843 | $58,160 | $12,710 | $45,450 |
| 2013 | -- | $52,530 | $9,720 | $42,810 |
Seller's Agent in 2025
Annette Marble
Key Realty
(614) 361-0780
93 Total Sales
SH
Buyer's Agent in 2025
Scott Harmanis
Keller Williams Capital Ptnrs
(614) 580-5535
11 Total Sales
Seller's Agent in 2020
Rosalyn Miller
Cutler Real Estate
(614) 598-0801
124 Total Sales
Buyer's Agent in 2020
Erica Robinson
Signature Real Estate
(614) 604-3190
142 Total Sales
Source: Columbus and Central Ohio Regional MLS
MLS Number: 224037879
APN: 04-00803.038
Disclaimer: Certain information contained herein is derived from information provided by parties other than Homes.com. All information provided is deemed reliable, but is not guaranteed to be accurate and should be independently verified.
IDX information is provided exclusively for personal, non-commercial use, and may not be used for any purpose other than to identify prospective properties consumers may be interested in purchasing.
Information is deemed reliable but not guaranteed.
Ask me questions while you tour the home.