
Laura Walker
Responds Quickly
Walker Realty Group LLC
(302) 279-5690
106 Total Sales
8 in Bear
$99K - $445K Price Range
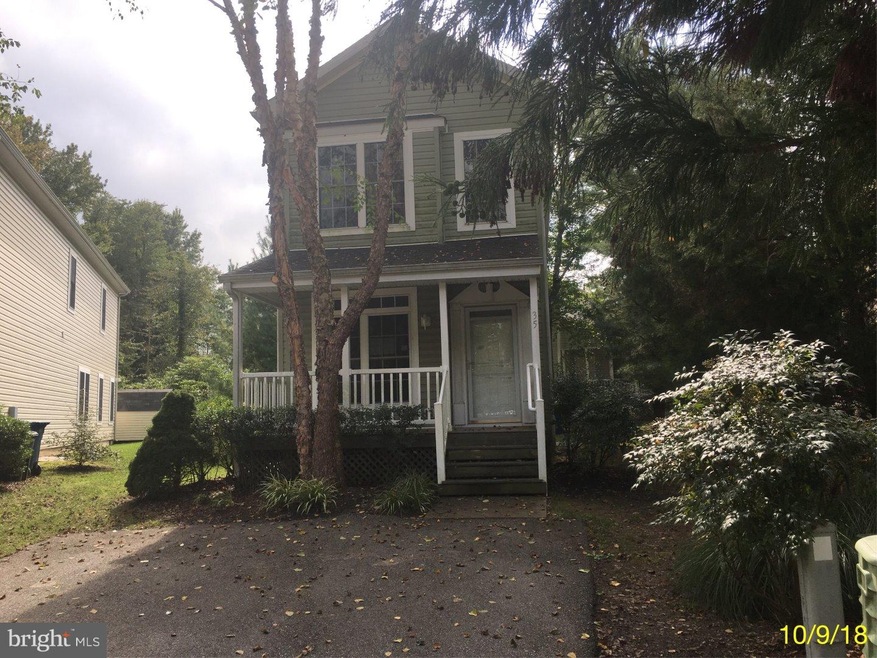
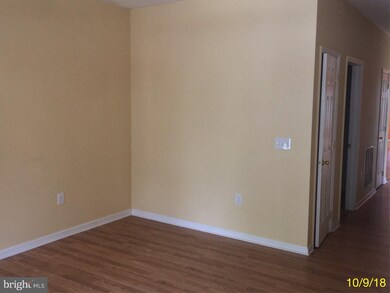
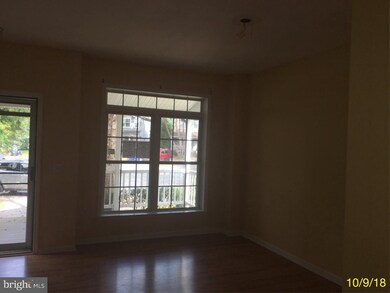
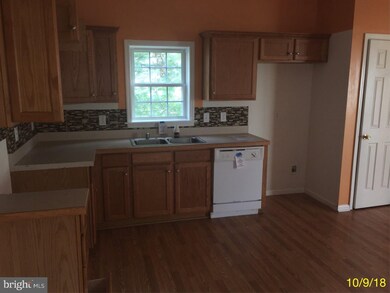
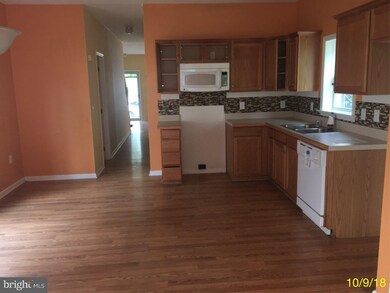
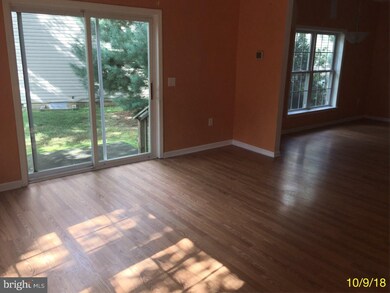
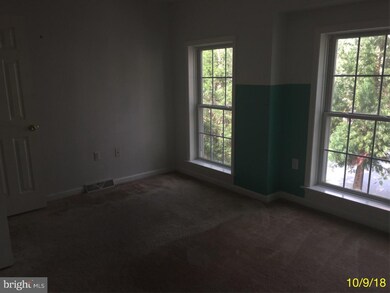
Two story home located close to shopping, major highways and public transportation and on a cul-de-sac first floor: living room, open eat-in kitchen, dining room, powder room and laundry room. The 2nd floor: master suite with full bath, two additional nice size bedrooms and hall bath. The monthly land rent includes: all ground maintenance, sewer, water, snow removal, trash and recycling. This is a land lease, Consult your lender. H.U.D./case 071-106956, As is with all faults, no post-closing repairs or payments will be made. No one may alter or occupy the property until after closing, AS IS, EOH, Initial disposition: IE, 1350 dollar escrow, details and offers see hudhomestore. Buyers agent to confirm fee and services.
Last Agent to Sell the Property
(302) 995-1200 cbsoldsisters@gmail.com Coldwell Banker Rowley Realtors License #RBR006017 Listed on: 12/05/2018
Last Buyer's Agent
(302) 656-0251 bob@hometopic.com Luke Real Estate License #RB-0020438
Laura Walker
Walker Realty Group LLC
(302) 279-5690
106 Total Sales
8 in Bear
$99K - $445K Price Range
Joseph Anthony Jr
CG Realty, LLC
(610) 510-7542
138 Total Sales
1 in Bear
$456,000 Price
Ray Dudkewitz
Patterson-Schwartz-Newark
(484) 779-1607
62 Total Sales
8 in Bear
$58K - $540K Price Range
Chris Cashman
Patterson-Schwartz-Newark
(484) 779-6265
103 Total Sales
2 in Bear
$425K - $610K Price Range
Mark Macomber
RE/MAX Realty Group Rehoboth
(856) 517-8134
62 Total Sales
2 in Bear
$360K - $395K Price Range
Sharon Crenshaw
Samson Properties
(302) 314-0982
20 Total Sales
2 in Bear
$240K - $325K Price Range
We collect this data history from publicly available records. To have your information removed, we recommend requesting removal directly through your county’s website.
| Date | Event | Price | List to Sale | Price per Sq Ft |
|---|---|---|---|---|
| 02/01/2019 02/01/19 | Sold | $57,000 | -5.0% | $29 / Sq Ft |
| 01/14/2019 01/14/19 | Pending | -- | -- | -- |
| 12/05/2018 12/05/18 | For Sale | $60,000 | -- | $31 / Sq Ft |
We collect this data history from publicly available records. To have your information removed, we recommend requesting removal directly through your county’s website.
| Year | Tax Paid | Tax Assessment Tax Assessment Total Assessment is a certain percentage of the fair market value that is determined by local assessors to be the total taxable value of land and additions on the property. | Land | Improvement |
|---|---|---|---|---|
| 2025 | $1,609 | $150,000 | $150,000 | |
| 2024 | $1,690 | $39,700 | $39,700 | |
| 2023 | $1,644 | $39,700 | $0 | $39,700 |
| 2022 | $1,640 | $39,700 | $0 | $39,700 |
| 2021 | $1,846 | $39,700 | $0 | $39,700 |
| 2020 | $211 | $39,700 | $0 | $39,700 |
| 2019 | $1,382 | $39,700 | $0 | $39,700 |
| 2018 | $1,346 | $39,700 | $0 | $39,700 |
| 2017 | $1,295 | $39,700 | $0 | $39,700 |
| 2016 | $1,295 | $39,700 | $0 | $39,700 |
| 2015 | $1,180 | $39,700 | $0 | $39,700 |
| 2014 | $1,179 | $39,700 | $0 | $39,700 |
Seller's Agent in 2019
Rebecca Buckland
Coldwell Banker Rowley Realtors
(302) 893-2968
127 Total Sales
Buyer's Agent in 2019
Robert Miller
Luke Real Estate
(302) 656-0251
92 Total Sales
Source: Bright MLS
MLS Number: DENC224458
APN: 11-023.00-050-M0035
Disclaimer: Certain information contained herein is derived from information provided by parties other than Homes.com. All information provided is deemed reliable, but is not guaranteed to be accurate and should be independently verified.
The data relating to real estate for sale on this website appears in part through the BRIGHT Internet Data Exchange program, a voluntary cooperative exchange of property listing data between licensed real estate brokerage firms, and is provided by BRIGHT through a licensing agreement.
Listing information is from various brokers who participate in the Bright MLS IDX program and not all listings may be visible on the site.
The property information being provided on or through the website is for the personal, non-commercial use of consumers and such information may not be used for any purpose other than to identify prospective properties consumers may be interested in purchasing.
Some properties which appear for sale on the website may no longer be available because they are for instance, under contract, sold or are no longer being offered for sale.
Property information displayed is deemed reliable but is not guaranteed.
Copyright 2026 Bright MLS, Inc.
Ask me questions while you tour the home.