
Bonnie Cyr
KW Coastal and Lakes & Mountains Realty/Wolfeboro
(603) 803-6824
43 Total Sales
2 in Wolfeboro
$325K - $580K Price Range

Estimated Value: $785,000 - $1,257,000
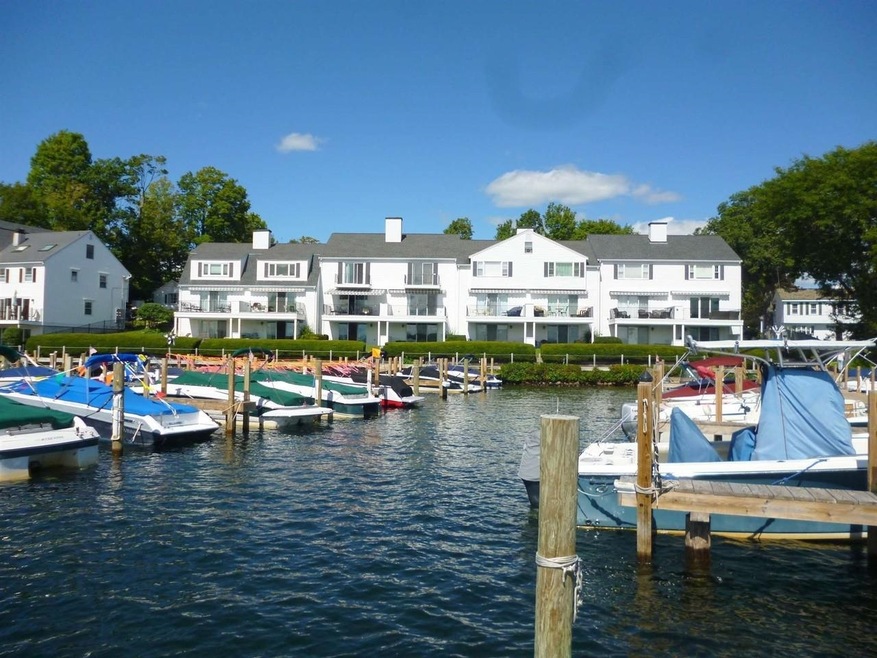
Three level condo at water's edge in Wolfeboro town center. Walk to restaurants and shops from this conveniently located home. Enjoy the picturesque views from the spacious waterside deck across Wolfeboro Bay. It has been tastefully updated and has a terrific floor plan. There are three level second floor bedrooms including the primary bedroom suite. Third floor is open and can be used as a large fourth bedroom or bunk room. The finished walkout lower level with fireplace is perfect for games or just relaxing.
Last Agent to Sell the Property
Coldwell Banker Realty Gilford NH Brokerage Phone: 603-524-2255 License #011911 Listed on: 11/19/2024
Last Buyer's Agent
Coldwell Banker Realty Gilford NH Brokerage Phone: 603-524-2255 License #011911 Listed on: 11/19/2024
We collect this data history from publicly available records. To have your information removed, we recommend requesting removal directly through your county’s website.
Bonnie Cyr
KW Coastal and Lakes & Mountains Realty/Wolfeboro
(603) 803-6824
43 Total Sales
2 in Wolfeboro
$325K - $580K Price Range
Jason Starr
Starr Realty
(833) 380-6612
24 Total Sales
1 in Wolfeboro
$1,600,000 Price
Donna Gerry
Heigis Real Estate LLC.
(855) 601-0565
31 Total Sales
1 in Wolfeboro
$659,000 Price
Julie Chin
KW Coastal and Lakes & Mountains Realty/N Conway
(855) 443-8990
167 Total Sales
1 in Wolfeboro
$90,000 Price
Karen Lumnah
The Merrill Bartlett Group
(351) 529-8991
85 Total Sales
1 in Wolfeboro
$255,000 Price
Crystal Bullerwell
KW Coastal and Lakes & Mountains Realty/Meredith
(844) 955-1511
79 Total Sales
1 in Wolfeboro
$405,000 Price
We collect this data history from publicly available records. To have your information removed, we recommend requesting removal directly through your county’s website.
| Date | Buyer | Sale Price | Title Company |
|---|---|---|---|
| $675,000 | -- | ||
| Coughlin Ft | -- | -- | |
| Coughli James Barry | $395,000 | -- |
We collect this data history from publicly available records. To have your information removed, we recommend requesting removal directly through your county’s website.
| Date | Status | Borrower | Loan Amount |
|---|---|---|---|
| Previous Owner | $168,000 |
We collect this data history from publicly available records. To have your information removed, we recommend requesting removal directly through your county’s website.
| Date | Event | Price | List to Sale | Price per Sq Ft | Prior Sale |
|---|---|---|---|---|---|
| 11/19/2024 11/19/24 | Sold | $800,000 | 0.0% | $379 / Sq Ft | |
| 11/19/2024 11/19/24 | Pending | -- | -- | -- | |
| 11/19/2024 11/19/24 | For Sale | $800,000 | +18.5% | $379 / Sq Ft | |
| 09/27/2018 09/27/18 | Sold | $675,000 | -2.9% | $426 / Sq Ft | View Prior Sale |
| 09/04/2018 09/04/18 | Pending | -- | -- | -- | |
| 08/31/2018 08/31/18 | For Sale | $695,000 | -- | $439 / Sq Ft |
We collect this data history from publicly available records. To have your information removed, we recommend requesting removal directly through your county’s website.
| Year | Tax Paid | Tax Assessment Tax Assessment Total Assessment is a certain percentage of the fair market value that is determined by local assessors to be the total taxable value of land and additions on the property. | Land | Improvement |
|---|---|---|---|---|
| 2025 | $6,678 | $798,800 | $0 | $798,800 |
| 2024 | $10,111 | $635,900 | $0 | $635,900 |
| 2023 | $9,341 | $635,900 | $0 | $635,900 |
| 2022 | $8,407 | $635,900 | $0 | $635,900 |
| 2021 | $8,693 | $635,900 | $0 | $635,900 |
| 2020 | $8,273 | $635,900 | $0 | $635,900 |
| 2019 | $9,320 | $588,400 | $0 | $588,400 |
| 2018 | $4,900 | $310,100 | $0 | $310,100 |
| 2017 | $4,645 | $310,100 | $0 | $310,100 |
| 2016 | $4,537 | $310,100 | $0 | $310,100 |
| 2015 | $3,019 | $216,400 | $0 | $216,400 |
| 2014 | $3,103 | $238,500 | $0 | $238,500 |
| 2013 | $3,060 | $238,500 | $0 | $238,500 |
Seller's Agent in 2024
Susan Bradley
Coldwell Banker Realty Gilford NH
(603) 493-2873
100 Total Sales
Seller's Agent in 2018
Lisa Williams
Wolfeboro Bay Real Estate, LLC
(603) 455-9696
66 Total Sales
KA
Buyer's Agent in 2018
Kathryn Aitken
KW Coastal and Lakes & Mountains Realty/Wolfeboro
Source: PrimeMLS
MLS Number: 5022928
APN: WOLF-000217-000119-000003
Disclaimer: Certain information contained herein is derived from information provided by parties other than Homes.com. All information provided is deemed reliable, but is not guaranteed to be accurate and should be independently verified.
Copyright 2026 PrimeMLS, Inc. All rights reserved. This information is deemed reliable, but not guaranteed. The data relating to real estate displayed on this display comes in part from the IDX Program of PrimeMLS. The information being provided is for consumers’ personal, non-commercial use and may not be used for any purpose other than to identify prospective properties consumers may be interested in purchasing.
Ask me questions while you tour the home.