
Cheryl Jersey-Lecourt
Long & Foster Real Estate, Inc.
(443) 775-2134
39 Total Sales
4 in Downtown Annapolis
$1.2M - $1.6M Price Range

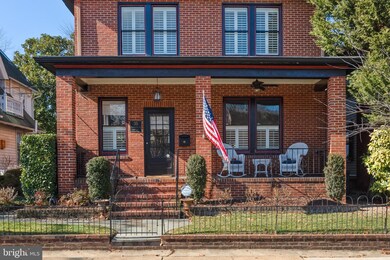
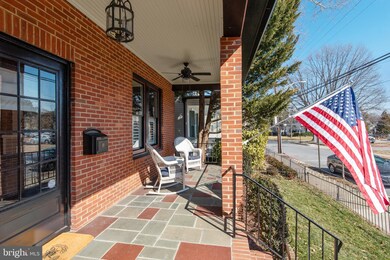
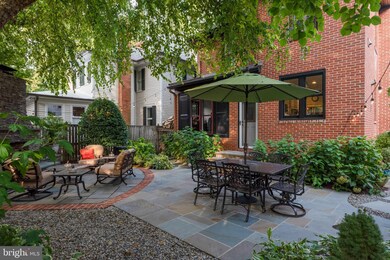
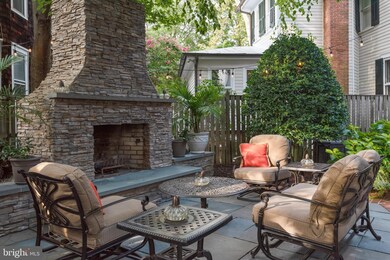
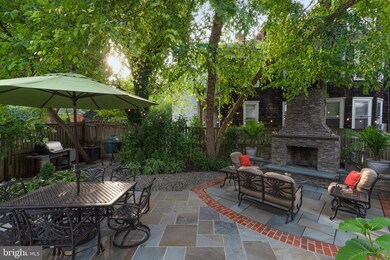
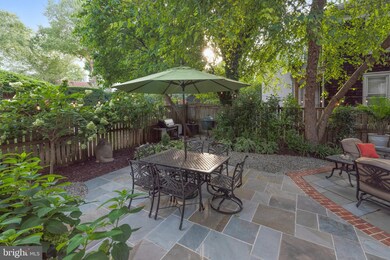
Classic Murray Hill foursquare tastefully renovated and updated with great walkability to Downtown, Arts District and Spa Creek. Lovely features throughout including gracious front porch, plantation shutters, hardwood floors, and custom built-ins. Four bedrooms- one with a new ensuite bathroom. Second floor laundry room with new, hall bathroom. Primary bedroom privately located on the third floor with new wood flooring and additional/ separate cooling system. Open and updated kitchen with convenient banquet seating. Powder room and partially finished, walk-out basement with storage. Fully fenced yard with gorgeous outdoor fireplace and custom hardscape- perfect for entertaining. Underground sprinkler system and security lighting. In short, old world charm with modern day convenience. COFHOC
Last Agent to Sell the Property
(410) 263-8686 khylah.settle@cbmove.com Coldwell Banker Realty Listed on: 02/18/2022
Last Buyer's Agent
(410) 280-5600 sgmorse@ttrsir.com TTR Sotheby's International Realty License #657838
We collect this data history from publicly available records. To have your information removed, we recommend requesting removal directly through your county’s website.
Cheryl Jersey-Lecourt
Long & Foster Real Estate, Inc.
(443) 775-2134
39 Total Sales
4 in Downtown Annapolis
$1.2M - $1.6M Price Range
Dave Wright
Coldwell Banker Realty
(410) 421-7229
29 Total Sales
3 in Downtown Annapolis
$550K - $815K Price Range
BR
Brenda Rose
Homesource United
(301) 756-5730
19 Total Sales
1 in Downtown Annapolis
$2,125,000 Price
Reid Buckley
Long & Foster Real Estate, Inc.
(667) 225-5503
96 Total Sales
1 in Downtown Annapolis
$2,750,000 Price
Matthew Wyble
Next Step Realty
(443) 775-2465
322 Total Sales
2 in Downtown Annapolis
$275K - $720K Price Range
Charles Dwayne Hoyt
Berkshire Hathaway HomeServices PenFed Realty
(443) 775-2702
52 Total Sales
1 in Downtown Annapolis
$915,000 Price
We collect this data history from publicly available records. To have your information removed, we recommend requesting removal directly through your county’s website.
| Date | Buyer | Sale Price | Title Company |
|---|---|---|---|
| -- | None Listed On Document | ||
| Greenwood David | $1,475,000 | Eagle Title | |
| Lutz Jessica H | -- | Strategic Natl Ttl Group Llc | |
| Lutz David J | $1,050,000 | Mid Maryland Title Co Inc | |
| Curry David | $900,000 | -- | |
| O'hearn Terrence C | $620,000 | -- |
We collect this data history from publicly available records. To have your information removed, we recommend requesting removal directly through your county’s website.
| Date | Status | Borrower | Loan Amount |
|---|---|---|---|
| Previous Owner | $1,106,250 | ||
| Previous Owner | Lutz Jessica H | $790,000 | |
| Previous Owner | Lutz David J | $840,000 | |
| Previous Owner | Curry David | $226,000 | |
| Previous Owner | Curry David | $494,000 |
We collect this data history from publicly available records. To have your information removed, we recommend requesting removal directly through your county’s website.
| Date | Event | Price | List to Sale | Price per Sq Ft | Prior Sale |
|---|---|---|---|---|---|
| 03/29/2022 03/29/22 | Sold | $1,475,000 | +9.3% | $786 / Sq Ft | |
| 02/18/2022 02/18/22 | For Sale | $1,350,000 | +28.6% | $720 / Sq Ft | |
| 03/29/2016 03/29/16 | Sold | $1,050,000 | -- | $560 / Sq Ft | View Prior Sale |
| 01/26/2016 01/26/16 | Pending | -- | -- | -- |
We collect this data history from publicly available records. To have your information removed, we recommend requesting removal directly through your county’s website.
| Year | Tax Paid | Tax Assessment Tax Assessment Total Assessment is a certain percentage of the fair market value that is determined by local assessors to be the total taxable value of land and additions on the property. | Land | Improvement |
|---|---|---|---|---|
| 2026 | $15,173 | $1,167,600 | $827,300 | $340,300 |
| 2025 | $15,173 | $1,098,900 | ||
| 2024 | $14,514 | $1,030,200 | $0 | $0 |
| 2023 | $13,807 | $961,500 | $745,300 | $216,200 |
| 2022 | $13,548 | $961,500 | $745,300 | $216,200 |
| 2020 | $13,666 | $970,200 | $775,300 | $194,900 |
| 2019 | $26,400 | $950,767 | $0 | $0 |
| 2018 | $12,955 | $931,333 | $0 | $0 |
| 2017 | $11,713 | $911,900 | $0 | $0 |
| 2016 | -- | $894,833 | $0 | $0 |
| 2015 | -- | $877,767 | $0 | $0 |
| 2014 | -- | $860,700 | $0 | $0 |
Seller's Agent in 2022
Day Weitzman
Coldwell Banker (NRT-Southeast-MidAtlantic)
(410) 353-0721
7 in this area
60 Total Sales
Buyer's Agent in 2022
Sarah Greenlee Morse
TTR Sotheby's International Realty
(410) 303-1522
15 in this area
82 Total Sales
Seller's Agent in 2016
Lida Barniea
Coldwell Banker (NRT-Southeast-MidAtlantic)
(443) 994-6680
6 Total Sales
Source: Bright MLS
MLS Number: MDAA2024286
APN: 06-000-01341500
Disclaimer: Certain information contained herein is derived from information provided by parties other than Homes.com. All information provided is deemed reliable, but is not guaranteed to be accurate and should be independently verified.
The data relating to real estate for sale on this website appears in part through the BRIGHT Internet Data Exchange program, a voluntary cooperative exchange of property listing data between licensed real estate brokerage firms, and is provided by BRIGHT through a licensing agreement.
Listing information is from various brokers who participate in the Bright MLS IDX program and not all listings may be visible on the site.
The property information being provided on or through the website is for the personal, non-commercial use of consumers and such information may not be used for any purpose other than to identify prospective properties consumers may be interested in purchasing.
Some properties which appear for sale on the website may no longer be available because they are for instance, under contract, sold or are no longer being offered for sale.
Property information displayed is deemed reliable but is not guaranteed.
Copyright 2026 Bright MLS, Inc.
Ask me questions while you tour the home.