
Katerina Leeger
Town and Mountain Realty
(425) 979-2451
81 Total Sales
1 in Lake Julian
$339,900 Price
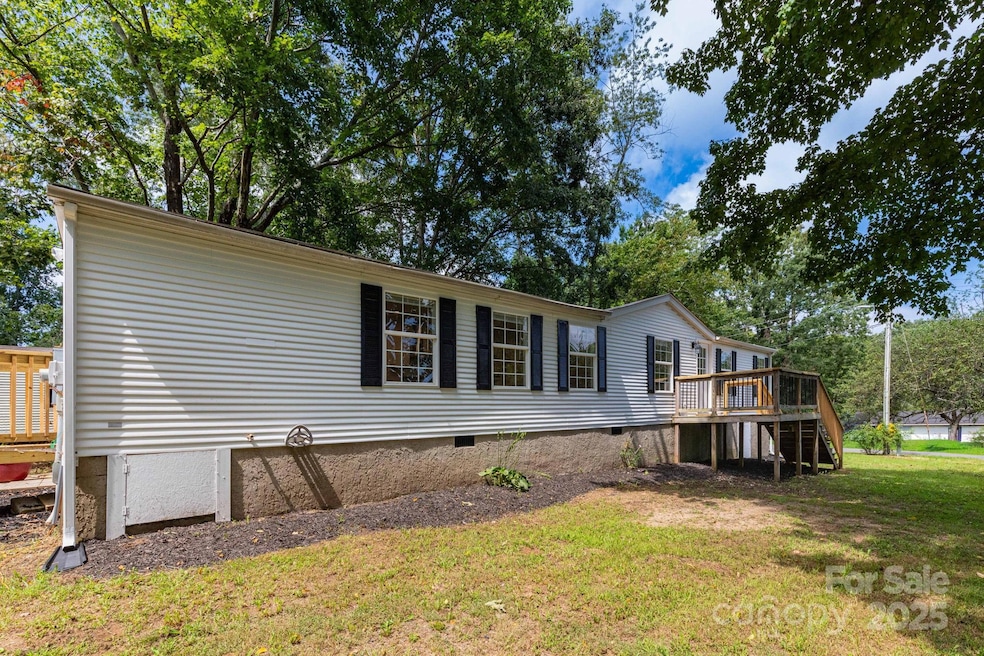


Move-in ready with modern finishes, this updated home offers a light-filled interior with new floors and a cozy log fireplace. The kitchen features a large island with a breakfast bar, generous counter space, and stainless steel appliances. Outside, enjoy a spacious yard perfect for gardening or entertaining and a detached single car garage that with a little work could make a great shop or additional storage. Conveniently located in prime South Asheville—just minutes from the airport, downtown, and some of the area’s best hikes and mountain views. A rare opportunity to own a fully renovated home in this price range, with excellent potential as a primary residence or an investment property with strong rental appeal.
Last Agent to Sell the Property
Nest Realty Asheville Brokerage Email: andrew@andrewlanterigroup.com License #299643 Listed on: 08/22/2025
Katerina Leeger
Town and Mountain Realty
(425) 979-2451
81 Total Sales
1 in Lake Julian
$339,900 Price
Steven Owens
Keller Williams Biltmore Village
(828) 330-8721
111 Total Sales
1 in Lake Julian
$195,000 Price
Damon Peary
Premier Sotheby’s International Realty
(828) 809-2976
48 Total Sales
1 in Lake Julian
$475,000 Price
Aaron Chapman
Nexus Realty LLC
(828) 318-8817
46 Total Sales
1 in Lake Julian
$375,000 Price
Jason Brodsky
EXP Realty LLC
(828) 672-3457
139 Total Sales
3 in Lake Julian
$190K - $387K Price Range
Cherie Goldsmith
Homestead Realty
(828) 929-0440
67 Total Sales
1 in Lake Julian
$340,000 Price
We collect this data history from publicly available records. To have your information removed, we recommend requesting removal directly through your county’s website.
| Date | Event | Price | List to Sale | Price per Sq Ft |
|---|---|---|---|---|
| 10/15/2025 10/15/25 | Sold | $260,000 | -1.9% | $156 / Sq Ft |
| 08/22/2025 08/22/25 | For Sale | $265,000 | -- | $159 / Sq Ft |
Seller's Agent in 2025
Andrew Lanteri
Nest Realty Asheville
(203) 260-7848
1 in this area
159 Total Sales
MS
Buyer's Agent in 2025
Maria Sorto
Keller Williams Mtn Partners, LLC
(828) 273-6367
4 in this area
107 Total Sales
Source: Canopy MLS
MLS Number: 4291948
Disclaimer: Certain information contained herein is derived from information provided by parties other than Homes.com. All information provided is deemed reliable, but is not guaranteed to be accurate and should be independently verified.
All data is obtained from various sources and may not have been verified by broker or MLS GRID. Supplied Open House Information is subject to change without notice. All information should be independently reviewed and verified for accuracy. Properties may or may not be listed by the office/agent presenting the information. Some IDX listings have been excluded from this website.
Based on information submitted to the MLS GRID
Listings courtesy of Canopy MLS as distributed by MLS GRID
Ask me questions while you tour the home.