
Glenn Marr
Responds Quickly
Marr Caruso Realty Group
(475) 275-8091
39 Total Sales
1 in Rye
$2,600,000 Price
Estimated Value: $3,408,238 - $4,559,000
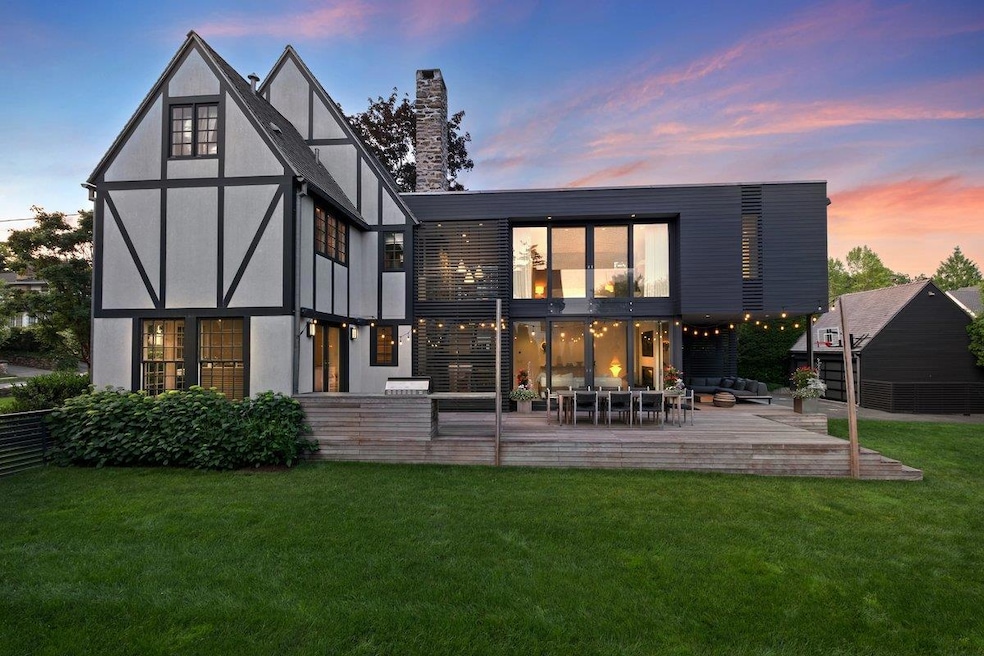
Located in a prized Rye Beach location, this beautifully reimagined Tudor-style home masterfully blends historic character with striking modern design. A sleek, charcoal-stained cedar addition introduces clean lines and bold contrast to the meticulously restored stucco and timber facade. Inside, natural light floods the interiors, anchored by a dramatic glass-enclosed stairwell that bridges the original structure with the new addition. The first floor features a spacious family room with oversized floor to ceiling doors, double sided interior/exterior fireplace and the open contemporary kitchen. The graciously sized living room and dining room also enjoy bright windows and a fun windowed bar room. The upper level houses a serene primary suite nestled within the extension. This bedroom is the ultimate zen space with a wall of windows, stunning bathroom with heated floors and oversized glass shower and two separate dressing rooms with custom built ins. Two additional family bedrooms all with en suite baths and a private home office finish this floor. Flowing perfectly upstairs is another graciously sized bedroom suite with a full bath, sitting area brightly lit with many windows and skylights. Throughout the home a theme of warm wood, steel, and glass elements create cohesion and visual interest, enhancing both form and function. Designed by the architectural firm Joeb Moore, the home was awarded the 2015 American Institute of Architects high honor award and was featured in the Wall Street Journal. As the new extension echoes the tones and materials of the original Tudor, forging a seamless connection between past and present. Interior spaces are curated with custom millwork, elegant finishes, and high ceilings that evoke both comfort and openness. The exterior of the home perfectly matches the homes style with a 645 sq ft deck, covered seating area, tv, built in BBQ, heaters and generator. The yard is perfectly flat, highly usable with lush plantings. All of this is perfectly placed on a quiet, tree-lined street in one of Rye’s most desirable coastal enclaves. 35 Halsted Place offers a rare combination of privacy and style, just steps to Rye Town Park, Oakland Beach, and the vibrant downtown.
Last Agent to Sell the Property
Julia B Fee Sothebys Int. Rlty Brokerage Phone: 914-725-3305 License #10301200866 Listed on: 06/12/2025
We collect this data history from publicly available records. To have your information removed, we recommend requesting removal directly through your county’s website.
Glenn Marr
Marr Caruso Realty Group
(475) 275-8091
39 Total Sales
1 in Rye
$2,600,000 Price
William Rodriguez
West-Green & Assoc RE Brokers
(929) 552-4150
53 Total Sales
1 in Rye
$665,000 Price
Hillary Landau
Compass Greater NY, LLC
(914) 559-7448
130 Total Sales
1 in Rye
$999,999 Price
Alexander Galvez
Century 21 Galvez
(855) 697-7271
92 Total Sales
1 in Rye
$965,000 Price
Sheri Wolfe
Berkshire Hathaway HS NY Prop
(833) 905-3792
68 Total Sales
3 in Rye
$252K - $995K Price Range
D. Gloria Hernandez
HomeSmart Homes & Estates
(914) 928-2713
12 Total Sales
2 in Rye
$775K - $999K Price Range
We collect this data history from publicly available records. To have your information removed, we recommend requesting removal directly through your county’s website.
| Date | Buyer | Sale Price | Title Company |
|---|---|---|---|
| $4,350,000 | Future Title | ||
| Beaconsfield Ii Llc | $4,600,000 | Thoroughbred Title | |
| Perriello Christopher J | $1,750,000 | Titlepro Agency Llc | |
| Mckean Douglas Mcr | -- | Attorneys Title Insurance Ag |
We collect this data history from publicly available records. To have your information removed, we recommend requesting removal directly through your county’s website.
| Date | Status | Borrower | Loan Amount |
|---|---|---|---|
| Previous Owner | $122,500 | ||
| Previous Owner | Perriello Christopher J | $2,000,000 | |
| Previous Owner | Perriello Christopher J | $97,800 | |
| Previous Owner | Perriello Christopher J | $1,312,500 | |
| Previous Owner | Mckean Elizabeth A | $14,635 | |
| Previous Owner | Mckean Elizabeth | $434,961 | |
| Previous Owner | Mckean Elizabeth | $693,750 |
We collect this data history from publicly available records. To have your information removed, we recommend requesting removal directly through your county’s website.
| Date | Event | Price | List to Sale | Price per Sq Ft | Prior Sale |
|---|---|---|---|---|---|
| 03/13/2026 03/13/26 | Sold | $4,350,000 | -2.2% | $930 / Sq Ft | |
| 10/09/2025 10/09/25 | Pending | -- | -- | -- | |
| 09/16/2025 09/16/25 | Price Changed | $4,450,000 | -7.2% | $952 / Sq Ft | |
| 06/12/2025 06/12/25 | For Sale | $4,795,000 | +4.2% | $1,025 / Sq Ft | |
| 08/12/2022 08/12/22 | Sold | $4,600,000 | +15.0% | $952 / Sq Ft | View Prior Sale |
| 03/06/2022 03/06/22 | Pending | -- | -- | -- | |
| 03/03/2022 03/03/22 | For Sale | $3,999,999 | +128.6% | $828 / Sq Ft | |
| 06/04/2012 06/04/12 | Sold | $1,750,000 | -7.7% | $578 / Sq Ft | View Prior Sale |
| 03/23/2012 03/23/12 | Pending | -- | -- | -- | |
| 02/29/2012 02/29/12 | For Sale | $1,895,000 | -- | $626 / Sq Ft |
We collect this data history from publicly available records. To have your information removed, we recommend requesting removal directly through your county’s website.
| Year | Tax Paid | Tax Assessment Tax Assessment Total Assessment is a certain percentage of the fair market value that is determined by local assessors to be the total taxable value of land and additions on the property. | Land | Improvement |
|---|---|---|---|---|
| 2025 | $29,963 | $42,575 | $6,750 | $35,825 |
| 2024 | $51,602 | $42,575 | $6,750 | $35,825 |
| 2023 | $44,082 | $42,575 | $6,750 | $35,825 |
| 2022 | $44,505 | $40,500 | $6,750 | $33,750 |
| 2021 | $44,372 | $40,500 | $6,750 | $33,750 |
| 2020 | $43,831 | $40,500 | $6,750 | $33,750 |
| 2019 | $17,812 | $40,500 | $6,750 | $33,750 |
| 2018 | $32,413 | $40,500 | $6,750 | $33,750 |
| 2017 | $10,376 | $40,500 | $6,750 | $33,750 |
| 2016 | $16,570 | $40,500 | $6,750 | $33,750 |
| 2015 | -- | $40,500 | $6,750 | $33,750 |
| 2014 | -- | $20,900 | $6,750 | $14,150 |
| 2013 | -- | $20,900 | $6,750 | $14,150 |
Seller's Agent in 2026
Jennifer Baldinger
Julia B Fee Sothebys Int. Rlty
(646) 522-0293
65 Total Sales
Buyer's Agent in 2026
Kim Formon
Julia B Fee Sothebys Int. Rlty
(914) 329-3082
27 Total Sales
Seller's Agent in 2022
April Saxe
Compass Greater NY, LLC
(914) 882-3279
70 Total Sales
Seller's Agent in 2012
Judy Croughan
Julia B Fee Sothebys Int. Rlty
(914) 262-5323
30 Total Sales
VF
Seller Co-Listing Agent in 2012
Victoria Farrington
Houlihan Lawrence Inc.
Source: OneKey® MLS
MLS Number: 874001
APN: 1400-153-007-00001-000-0078
Disclaimer: Certain information contained herein is derived from information provided by parties other than Homes.com. All information provided is deemed reliable, but is not guaranteed to be accurate and should be independently verified.
The data relating to real estate for sale or lease on this web site comes in part from OneKey® MLS. Real estate listings held by brokerage firms other than Ten-X are marked with the OneKey® MLS logo or an abbreviated logo and detailed information about them includes the name of the listing broker.
Based on information submitted to the MLS GRID. All data is obtained from various sources and may not have been verified by broker or MLS GRID. Supplied Open House Information is subject to change without notice. All information should be independently reviewed and verified for accuracy. Properties may or may not be listed by the office/agent presenting the information. Some IDX listings have been excluded from this website. IDX information is provided exclusively for personal, non-commercial use, and may not be used for any purpose other than to identify prospective properties consumers may be interested in purchasing.
Information is deemed reliable but not guaranteed.
Copyright 2026 OneKey® MLS. All rights reserved.
Based on information submitted to the MLS GRID
Listings courtesy of OneKey® MLS as distributed by MLS GRID
Ask me questions while you tour the home.