
Kerry Dowlin
Coldwell Banker Realty - Dorchester
(781) 512-6561
97 Total Sales
1 in Roslindale
$529,000 Price


Estimated Value: $637,296
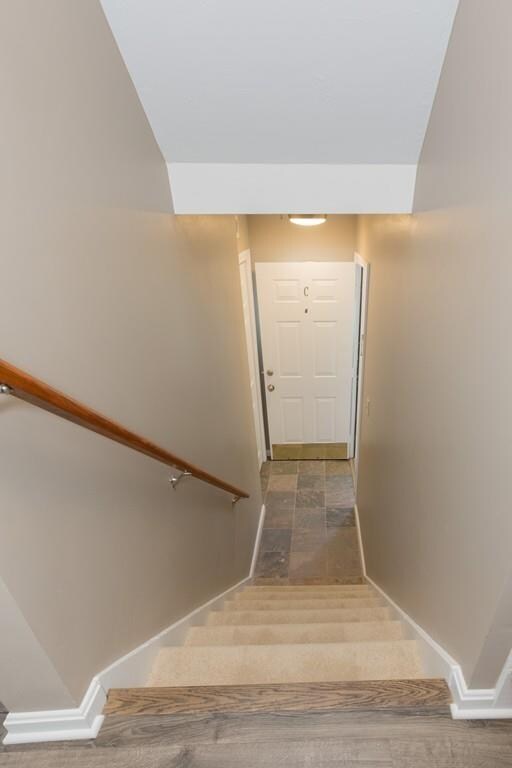
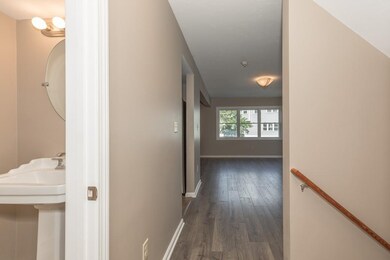
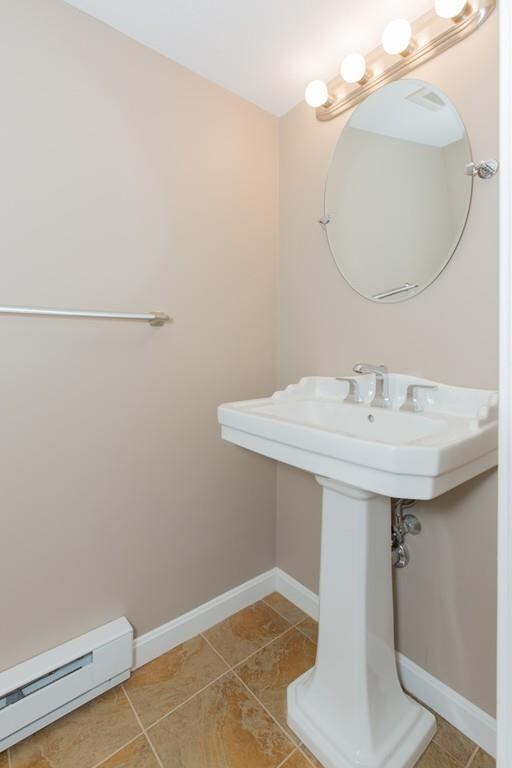
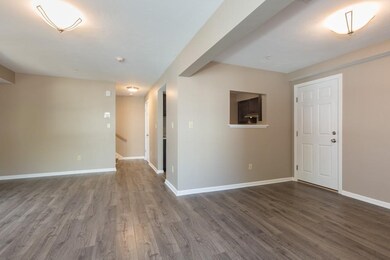
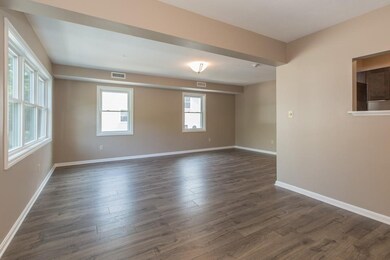
Buy this condo and live stress free! Freshly completed, top to bottom, renovation with new everything: appliances(including washer & dryer), kitchen cabinets, flooring, electric, plumbing, heating/cooling unit and sprinkler/smoke detection system. This 3 level 3 bed, 2.5 bath townhouse is bigger than most single family homes at this price range and in infinitely better condition. The kitchen is luxurious, the living area spacious, bedrooms are great size with fantastic closets & storage spaces. and The master suite is on its own level where you can hideaway for peace & serenity. There is a bonus space on the second floor landing with an over sized window and cathedral ceiling perfect for home office or kids study. The condo comes with one deeded parking spot. Public transportation, commuter rail, a grocery store, coffee shop, park, banks and restaurants can be found in Roslindale Square a few blocks away.
Last Agent to Sell the Property
Zechariah Cook
Douglas Elliman Real Estate - Park Plaza Listed on: 07/05/2017
We collect this data history from publicly available records. To have your information removed, we recommend requesting removal directly through your county’s website.
Kerry Dowlin
Coldwell Banker Realty - Dorchester
(781) 512-6561
97 Total Sales
1 in Roslindale
$529,000 Price
Barrie Naji
Real Broker MA, LLC
(781) 512-4579
49 Total Sales
2 in Roslindale
$485K - $795K Price Range
Jay McHugh
LAER Realty Partners
(339) 666-1524
59 Total Sales
2 in Roslindale
$600K - $725K Price Range
Paul Gleason
Fairfield Realty
(617) 675-5821
12 Total Sales
1 in Roslindale
$550,000 Price
Kelly Dimbat
Lamacchia Realty, Inc.
(781) 557-4147
117 Total Sales
1 in Roslindale
$645,000 Price
Mary Forde
Insight Realty Group, Inc.
(781) 404-3642
61 Total Sales
8 in Roslindale
$620K - $1M Price Range
We collect this data history from publicly available records. To have your information removed, we recommend requesting removal directly through your county’s website.
| Date | Buyer | Sale Price | Title Company |
|---|---|---|---|
| $390,000 | -- | ||
| -- | -- | ||
| $209,000 | -- | ||
| $224,000 | -- | ||
| $78,500 | -- | ||
| $63,000 | -- |
We collect this data history from publicly available records. To have your information removed, we recommend requesting removal directly through your county’s website.
| Date | Status | Borrower | Loan Amount |
|---|---|---|---|
| Open | $331,000 | ||
| Closed | $333,000 | ||
| Open | $531,000 | ||
| Previous Owner | $186,000 |
We collect this data history from publicly available records. To have your information removed, we recommend requesting removal directly through your county’s website.
| Date | Event | Price | List to Sale | Price per Sq Ft |
|---|---|---|---|---|
| 08/18/2017 08/18/17 | Sold | $390,000 | +4.0% | $226 / Sq Ft |
| 07/15/2017 07/15/17 | Pending | -- | -- | -- |
| 07/05/2017 07/05/17 | For Sale | $375,000 | -- | $217 / Sq Ft |
We collect this data history from publicly available records. To have your information removed, we recommend requesting removal directly through your county’s website.
| Year | Tax Paid | Tax Assessment Tax Assessment Total Assessment is a certain percentage of the fair market value that is determined by local assessors to be the total taxable value of land and additions on the property. | Land | Improvement |
|---|---|---|---|---|
| 2025 | $6,565 | $566,900 | $0 | $566,900 |
| 2024 | $5,460 | $500,900 | $0 | $500,900 |
| 2023 | $5,120 | $476,700 | $0 | $476,700 |
| 2022 | $4,847 | $445,500 | $0 | $445,500 |
| 2021 | $4,443 | $416,400 | $0 | $416,400 |
| 2020 | $4,414 | $418,000 | $0 | $418,000 |
| 2019 | $4,195 | $398,000 | $0 | $398,000 |
| 2018 | $1,600 | $152,640 | $0 | $152,640 |
| 2017 | $975 | $92,074 | $0 | $92,074 |
| 2016 | $2,422 | $220,200 | $0 | $220,200 |
| 2015 | $2,719 | $224,500 | $0 | $224,500 |
| 2014 | $2,637 | $209,600 | $0 | $209,600 |
Z
Seller's Agent in 2017
Zechariah Cook
Douglas Elliman Real Estate - Park Plaza
e
Buyer's Agent in 2017
edana spicker
Modern Nest Group
(781) 285-8028
1 in this area
2 Total Sales
Source: MLS Property Information Network (MLS PIN)
MLS Number: 72193033
APN: ROSL-000000-000019-003888-000114
Disclaimer: Certain information contained herein is derived from information provided by parties other than Homes.com. All information provided is deemed reliable, but is not guaranteed to be accurate and should be independently verified.
The property listing data and information, or the Images, set forth herein were provided to MLS Property Information Network, Inc. from third party sources, including sellers, lessors and public records, and were compiled by MLS Property Information Network, Inc. The property listing data and information, and the Images, are for the personal, non-commercial use of consumers having a good faith interest in purchasing or leasing listed properties of the type displayed to them and may not be used for any purpose other than to identify prospective properties which such consumers may have a good faith interest in purchasing or leasing. MLS Property Information Network, Inc. and its subscribers disclaim any and all representations and warranties as to the accuracy of the property listing data and information, or as to the accuracy of any of the Images, set forth herein.
Ask me questions while you tour the home.