
Ted Gounelas
Coldwell Banker M&D Good Life
(631) 214-2398
82 Total Sales
1 in Commack
$840,000 Price
Estimated Value: $782,000 - $879,000
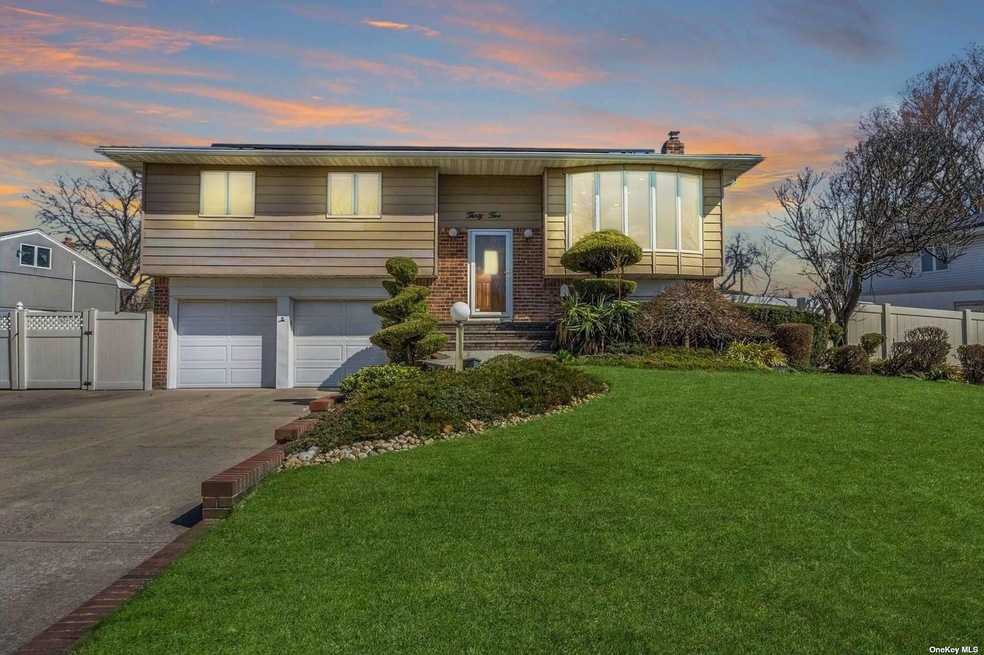
This charming Hi Ranch home, nestled on a spacious 0.26-acre lot, is ready to make your homeownership dreams come true. Located in the highly sought-after Commack school district, this property offers the perfect combination of convenience and tranquility. With 4 bedrooms and 3 bathrooms, this home provides ample space for you and your family to live comfortably. The upper level boasts a bright and inviting living space with central air conditioning, ensuring year-round comfort. The open concept dining room features sliding glass doors that lead to an upper deck and above ground pool, providing the ideal spot for outdoor dining and entertaining. Downstairs, you'll find another set of sliding doors that open to a patio area, creating a seamless indoor-outdoor flow. The home is equipped with energy-efficient Anderson windows, ensuring natural light floods the interior while keeping energy costs down. The property comes with solar panels, allowing you to reduce your carbon footprint and potentially save on utility expenses. The 2-car garage offers convenience and ample storage space for your vehicles and belongings. Don't miss out on this fantastic opportunity to own a home in one of Commack's most desirable neighborhoods. With its appealing features and prime location, this property won't stay on the market for long. We look forward to welcoming you to this beautiful Commack home! TAXES: Have an Energy Exemption for the Solar Panels making taxes $15,647.99
Last Agent to Sell the Property
BERKSHIRE HATHAWAY Brokerage Phone: 631-824-8484 License #10401331175 Listed on: 08/15/2023
Co-Listed By
Lisa Duggan
Redfin Real Estate Brokerage Phone: 631-824-8484 License #10401227474
Last Buyer's Agent
Kevin Hsiu
EXP Realty License #10401370403
We collect this data history from publicly available records. To have your information removed, we recommend requesting removal directly through your county’s website.
Ted Gounelas
Coldwell Banker M&D Good Life
(631) 214-2398
82 Total Sales
1 in Commack
$840,000 Price
Lisa Albinowski
Signature Premier Properties
(631) 250-3898
71 Total Sales
2 in Commack
$615K - $840K Price Range
Amy Kernaghan
REALTY DIRECT NY INC
(516) 518-8097
132 Total Sales
2 in Commack
$605K - $645K Price Range
Nordeen Accardi
Coldwell Banker American Homes
(631) 776-4738
274 Total Sales
21 in Commack
$520K - $970K Price Range
Laura Cochran
BERKSHIRE HATHAWAY
(631) 250-8292
200 Total Sales
2 in Commack
$480K - $718K Price Range
Jagmeet Bedi
Compass
(855) 934-0730
111 Total Sales
2 in Commack
$845K - $955K Price Range
We collect this data history from publicly available records. To have your information removed, we recommend requesting removal directly through your county’s website.
| Date | Buyer | Sale Price | Title Company |
|---|---|---|---|
| $710,000 | Fidelity National Title (Aka | ||
| -- | -- | ||
| -- | -- |
We collect this data history from publicly available records. To have your information removed, we recommend requesting removal directly through your county’s website.
| Date | Status | Borrower | Loan Amount |
|---|---|---|---|
| Closed | $639,000 | ||
| Previous Owner | $273,000 | ||
| Previous Owner | $3,644 | ||
| Previous Owner | $2,147 | ||
| Previous Owner | $76,164 |
We collect this data history from publicly available records. To have your information removed, we recommend requesting removal directly through your county’s website.
| Date | Event | Price | List to Sale | Price per Sq Ft |
|---|---|---|---|---|
| 11/22/2023 11/22/23 | Sold | $710,000 | +4.4% | -- |
| 09/08/2023 09/08/23 | Pending | -- | -- | -- |
| 08/26/2023 08/26/23 | For Sale | $679,999 | -- | -- |
We collect this data history from publicly available records. To have your information removed, we recommend requesting removal directly through your county’s website.
| Year | Tax Paid | Tax Assessment Tax Assessment Total Assessment is a certain percentage of the fair market value that is determined by local assessors to be the total taxable value of land and additions on the property. | Land | Improvement |
|---|---|---|---|---|
| 2025 | $15,754 | $6,015 | $330 | $5,685 |
| 2024 | $15,754 | $6,015 | $330 | $5,685 |
| 2023 | $15,754 | $6,015 | $330 | $5,685 |
| 2022 | $12,295 | $6,015 | $330 | $5,685 |
| 2021 | $12,295 | $6,015 | $330 | $5,685 |
| 2020 | $15,127 | $6,015 | $330 | $5,685 |
| 2019 | $15,127 | $0 | $0 | $0 |
| 2018 | -- | $5,785 | $330 | $5,455 |
| 2017 | $12,335 | $5,785 | $330 | $5,455 |
| 2016 | $12,216 | $5,785 | $330 | $5,455 |
| 2015 | -- | $5,785 | $330 | $5,455 |
| 2014 | -- | $5,000 | $330 | $4,670 |
Seller's Agent in 2023
Gina DeMaio
BERKSHIRE HATHAWAY
(631) 796-1443
94 Total Sales
L
Seller Co-Listing Agent in 2023
Lisa Duggan
Redfin Real Estate
K
Buyer's Agent in 2023
Kevin Hsiu
EXP Realty
Source: OneKey® MLS
MLS Number: KEY3498145
APN: 0800-061-00-04-00-032-000
Disclaimer: Certain information contained herein is derived from information provided by parties other than Homes.com. All information provided is deemed reliable, but is not guaranteed to be accurate and should be independently verified.
The data relating to real estate for sale or lease on this web site comes in part from OneKey® MLS. Real estate listings held by brokerage firms other than Ten-X are marked with the OneKey® MLS logo or an abbreviated logo and detailed information about them includes the name of the listing broker.
Based on information submitted to the MLS GRID. All data is obtained from various sources and may not have been verified by broker or MLS GRID. Supplied Open House Information is subject to change without notice. All information should be independently reviewed and verified for accuracy. Properties may or may not be listed by the office/agent presenting the information. Some IDX listings have been excluded from this website. IDX information is provided exclusively for personal, non-commercial use, and may not be used for any purpose other than to identify prospective properties consumers may be interested in purchasing.
Information is deemed reliable but not guaranteed.
Copyright 2026 OneKey® MLS. All rights reserved.
Based on information submitted to the MLS GRID
Listings courtesy of OneKey® MLS as distributed by MLS GRID
Ask me questions while you tour the home.