
Sabine Green
Residential Properties Ltd.
(401) 593-4515
65 Total Sales
1 in Cumberland Hill
$725,000 Price
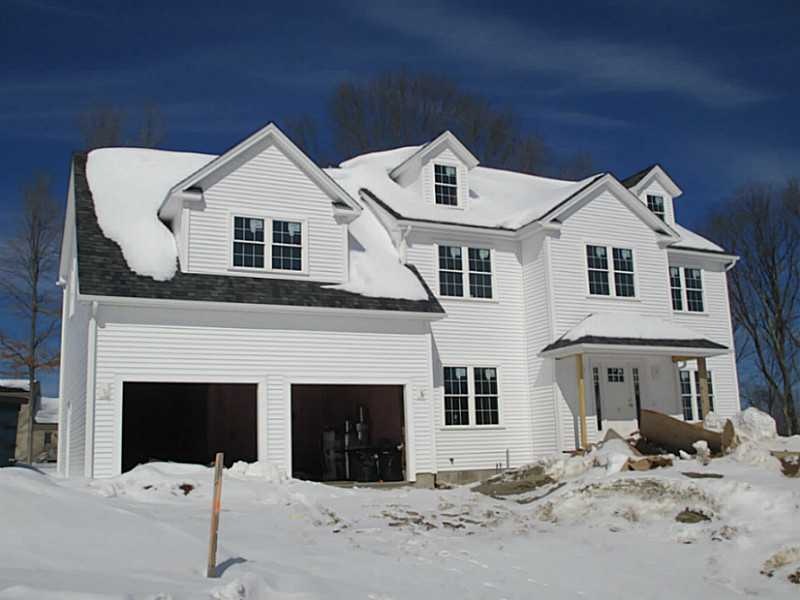

CUSTOM DESIGNED HOME IN LANESVILLE COMMONS. BUILD AND DESIGN YOUR DREAM HOME WITH US!
Last Agent to Sell the Property
Martha Lapierre
Residential Properties Ltd. License #RES.0020540 Listed on: 03/13/2015
Sabine Green
Residential Properties Ltd.
(401) 593-4515
65 Total Sales
1 in Cumberland Hill
$725,000 Price
Dawn Tramontano
Serhant
(401) 593-5673
65 Total Sales
1 in Cumberland Hill
$665,000 Price
Melissa Perrille
eXp Realty LLC
(401) 340-3667
38 Total Sales
1 in Cumberland Hill
$605,000 Price
Michael Murphy
RISE REC
(401) 414-4687
59 Total Sales
1 in Cumberland Hill
$489,900 Price
Derek Simpson
Residential Properties Ltd.
(401) 214-9605
57 Total Sales
1 in Cumberland Hill
$525,000 Price
S & O Rhode Island Group
Smith and Oak Real Estate Co.
(401) 592-5919
73 Total Sales
1 in Cumberland Hill
$598,000 Price
We collect this data history from publicly available records. To have your information removed, we recommend requesting removal directly through your county’s website.
| Date | Event | Price | List to Sale | Price per Sq Ft |
|---|---|---|---|---|
| 07/03/2015 07/03/15 | Sold | $510,000 | -1.9% | $182 / Sq Ft |
| 06/03/2015 06/03/15 | Pending | -- | -- | -- |
| 03/13/2015 03/13/15 | For Sale | $519,900 | -- | $186 / Sq Ft |
M
Seller's Agent in 2015
Martha Lapierre
Residential Properties Ltd.
Buyer's Agent in 2015
Arianne Tanasio
Tanasio Realty Advisors
(401) 641-9955
7 in this area
120 Total Sales
Source: State-Wide MLS
MLS Number: 1089780
Disclaimer: Certain information contained herein is derived from information provided by parties other than Homes.com. All information provided is deemed reliable, but is not guaranteed to be accurate and should be independently verified.
IDX information is provided exclusively for personal, non-commercial use, and may not be used for any purpose other than to identify prospective properties consumers may be interested in purchasing. Information is deemed reliable but not guaranteed.
Copyright © 2026 State-Wide MLS, Inc. All rights reserved.
Ask me questions while you tour the home.