
Seller's Agent in 2013
Tish Pacini
Black Door Realty Group, LLC
(508) 326-4309
51 Total Sales
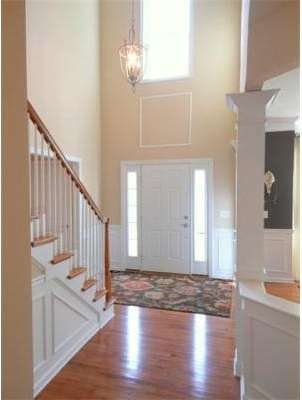

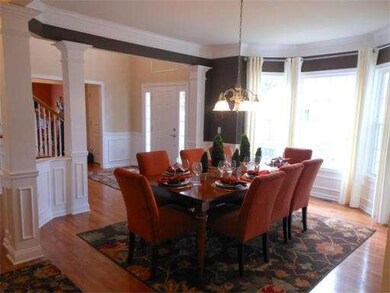
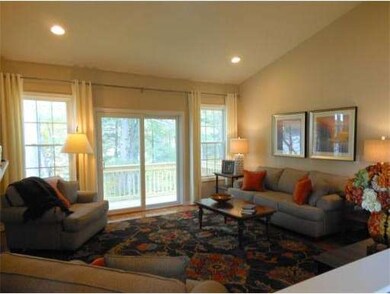


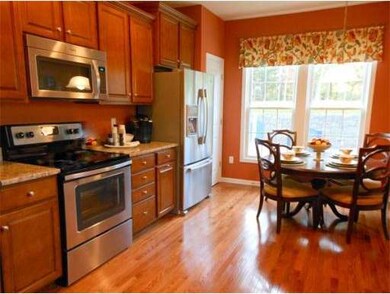
New Construction. Relax on the 3 Season Porch on this Wooded Homesite. Enjoy Convenience of Lifestyle & Premium location with over 2200 SF of space + 1000 SF in unfinished basement.Energy Efficient,Fully Appl. w/SS Gas Appliances including Washer/Dryer. Upgraded Cabinets & Granite. HW Floors, Gas FP/Bay Window, 2 Car Grge, Jack & Jill Bath shared with Flexible Bonus Room & 2nd BR. Home complete for the start of the new school year. Construction to begin soon, time to select interior Finishes.
Home Type
Condominium
Year Built
2013
We collect this data history from publicly available records. To have your information removed, we recommend requesting removal directly through your county’s website.
| Date | Event | Price | List to Sale | Price per Sq Ft |
|---|---|---|---|---|
| 08/19/2013 08/19/13 | Sold | $670,000 | -7.4% | $297 / Sq Ft |
| 08/12/2013 08/12/13 | Pending | -- | -- | -- |
| 07/16/2013 07/16/13 | Price Changed | $723,164 | +0.4% | $321 / Sq Ft |
| 07/05/2013 07/05/13 | Price Changed | $720,610 | +3.3% | $320 / Sq Ft |
| 05/31/2013 05/31/13 | Price Changed | $697,460 | -0.8% | $309 / Sq Ft |
| 05/29/2013 05/29/13 | Price Changed | $703,135 | +0.9% | $312 / Sq Ft |
| 04/02/2013 04/02/13 | For Sale | $696,800 | -- | $309 / Sq Ft |
Seller's Agent in 2013
Tish Pacini
Black Door Realty Group, LLC
(508) 326-4309
51 Total Sales
Buyer's Agent in 2013
Terry Perlmutter
Barrett Sotheby's International Realty
(617) 519-5179
76 Total Sales
Source: MLS Property Information Network (MLS PIN)
MLS Number: 71501808
Disclaimer: Certain information contained herein is derived from information provided by parties other than Homes.com. All information provided is deemed reliable, but is not guaranteed to be accurate and should be independently verified.
The property listing data and information, or the Images, set forth herein were provided to MLS Property Information Network, Inc. from third party sources, including sellers, lessors and public records, and were compiled by MLS Property Information Network, Inc. The property listing data and information, and the Images, are for the personal, non-commercial use of consumers having a good faith interest in purchasing or leasing listed properties of the type displayed to them and may not be used for any purpose other than to identify prospective properties which such consumers may have a good faith interest in purchasing or leasing. MLS Property Information Network, Inc. and its subscribers disclaim any and all representations and warranties as to the accuracy of the property listing data and information, or as to the accuracy of any of the Images, set forth herein.
Ask me questions while you tour the home.