
Seller's Agent in 2012
Tish Pacini
Black Door Realty Group, LLC
(508) 326-4309
51 Total Sales
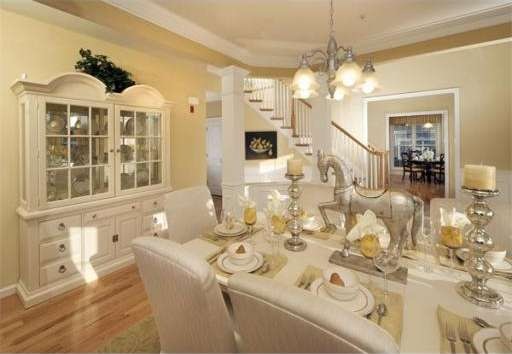
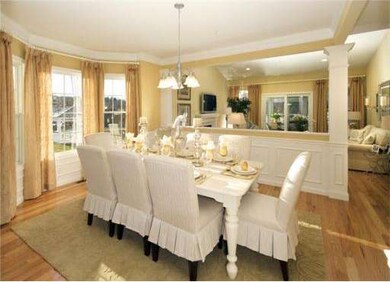
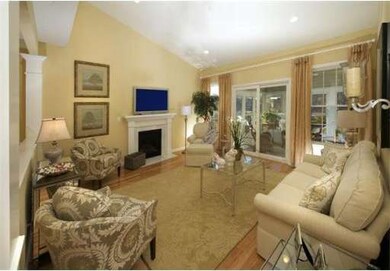
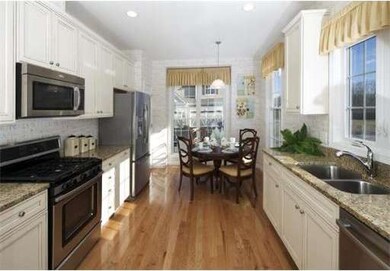
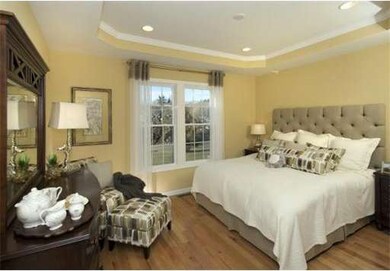
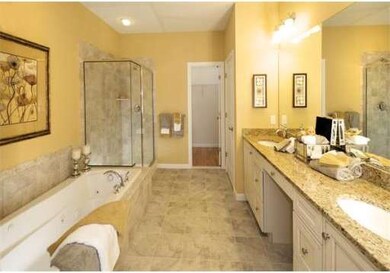
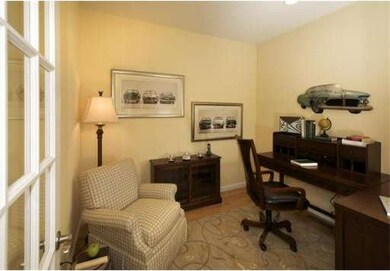
New construction. 2 BR + Bonus Room, includes jack & jill bath, Master Bath includes 4x6 Ceramic Tiled shower & walk-in closet. Sun filled kitchen W/ granite, Gas SS Whirlpool Appliances. Great Room includes Gas FP & vaulted ceilings. Bay Window in DR with panel & crown molding. 1st flr office & Laundry room with washer & dryer, Oak HW floors throughout,2 Car attchd Garage, full-sized bsmt. Low monthly fee, 10 yr warranty & Energy Star Certified. Furnished Model Home Open daily 10-5 Mon. by appt
Home Type
Condominium
Year Built
2012
We collect this data history from publicly available records. To have your information removed, we recommend requesting removal directly through your county’s website.
| Date | Event | Price | List to Sale | Price per Sq Ft |
|---|---|---|---|---|
| 08/06/2012 08/06/12 | Sold | $595,000 | -6.7% | $264 / Sq Ft |
| 06/14/2012 06/14/12 | Pending | -- | -- | -- |
| 05/12/2012 05/12/12 | Price Changed | $637,985 | +0.1% | $283 / Sq Ft |
| 05/02/2012 05/02/12 | Price Changed | $637,650 | +0.7% | $283 / Sq Ft |
| 03/24/2012 03/24/12 | For Sale | $633,320 | -- | $281 / Sq Ft |
Seller's Agent in 2012
Tish Pacini
Black Door Realty Group, LLC
(508) 326-4309
51 Total Sales
Buyer's Agent in 2012
Robert Bowes
Gibson Sotheby's International Realty
(781) 645-0550
18 Total Sales
Source: MLS Property Information Network (MLS PIN)
MLS Number: 71356457
Disclaimer: Certain information contained herein is derived from information provided by parties other than Homes.com. All information provided is deemed reliable, but is not guaranteed to be accurate and should be independently verified.
The property listing data and information, or the Images, set forth herein were provided to MLS Property Information Network, Inc. from third party sources, including sellers, lessors and public records, and were compiled by MLS Property Information Network, Inc. The property listing data and information, and the Images, are for the personal, non-commercial use of consumers having a good faith interest in purchasing or leasing listed properties of the type displayed to them and may not be used for any purpose other than to identify prospective properties which such consumers may have a good faith interest in purchasing or leasing. MLS Property Information Network, Inc. and its subscribers disclaim any and all representations and warranties as to the accuracy of the property listing data and information, or as to the accuracy of any of the Images, set forth herein.
Ask me questions while you tour the home.