
Elaine Evans Group
Responds Quickly
RE/MAX Generations
(774) 307-7101
154 Total Sales
1 in Green Island
$4,800 Price
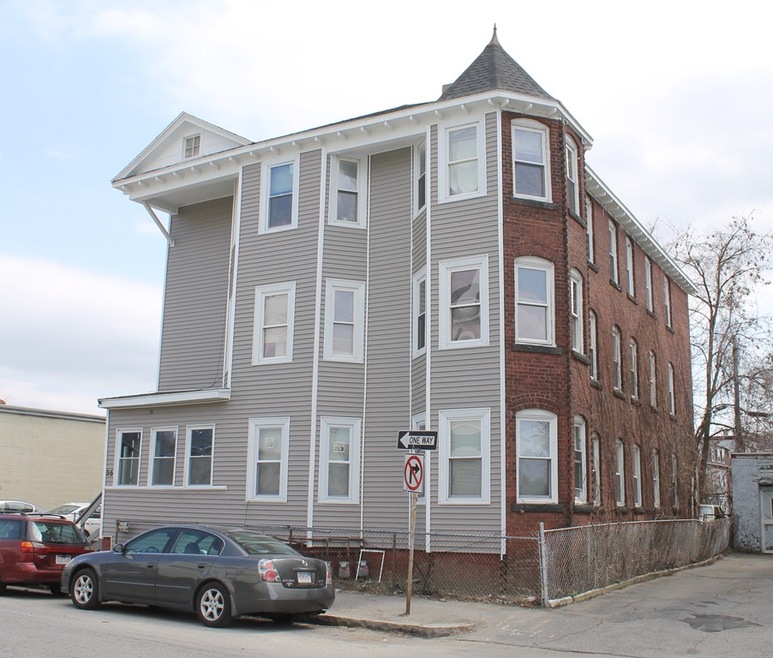

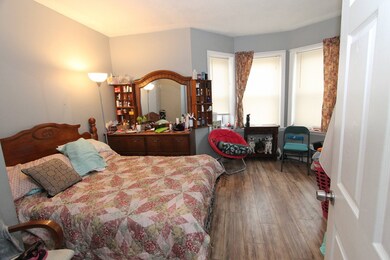
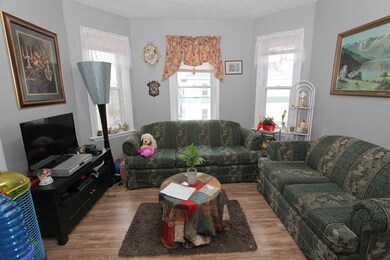

Fully Occupied Six unit with lots of recent updates* Three 3 Bedroom Units* Three Studio units* New roof & Siding* 80% of windows are new* 5 of the six units have been recently renovated* New driveway offers parking for 6 cars* Gross Rent of $64,200/yr could be improved* Seller will accept payment in Bitcoin* Quick access to Schools, Shopping & major routes* Click on the paper clip in MLS to access attachments including Proforma
We collect this data history from publicly available records. To have your information removed, we recommend requesting removal directly through your county’s website.
Elaine Evans Group
RE/MAX Generations
(774) 307-7101
154 Total Sales
1 in Green Island
$4,800 Price
Nina Sable
William Raveis R.E. & Home Services
(774) 341-4973
70 Total Sales
1 in Green Island
$370,000 Price
James Kalogeropoulos
RE/MAX Partners
(774) 545-8720
85 Total Sales
5 in Green Island
$5K - $2.9M Price Range
Monique Frigon
RE/MAX Generations
(413) 992-3209
153 Total Sales
1 in Green Island
$820,000 Price
Matheus Goncalves
Mega Realty Services Inc
(508) 761-1925
163 Total Sales
1 in Green Island
$200,000 Price
Lia Carminati
Be Live in Realty
(617) 500-6025
59 Total Sales
1 in Green Island
$590,000 Price
We collect this data history from publicly available records. To have your information removed, we recommend requesting removal directly through your county’s website.
| Date | Buyer | Sale Price | Title Company |
|---|---|---|---|
| $791,000 | None Available | ||
| San Pran Souf Llc | $395,000 | -- | |
| Viola Llc | $190,000 | -- | |
| Jablenski Alex | $383,000 | -- | |
| Arias Marianiata | $285,000 | -- |
We collect this data history from publicly available records. To have your information removed, we recommend requesting removal directly through your county’s website.
| Date | Status | Borrower | Loan Amount |
|---|---|---|---|
| Closed | -- | $593,250 | |
| Previous Owner | San Pran Souf Llc | $477,750 | |
| Previous Owner | San Pran Souf Llc | $450,000 | |
| Closed | -- | $296,250 | |
| Closed | Viola Llc | $237,750 | |
| Previous Owner | -- | $142,500 | |
| Closed | Jablenski Alex | $38,300 |
We collect this data history from publicly available records. To have your information removed, we recommend requesting removal directly through your county’s website.
| Date | Event | Price | List to Sale | Price per Sq Ft |
|---|---|---|---|---|
| 09/14/2018 09/14/18 | Sold | $395,000 | -4.8% | $87 / Sq Ft |
| 08/01/2018 08/01/18 | Pending | -- | -- | -- |
| 08/01/2018 08/01/18 | For Sale | $415,000 | +5.1% | $92 / Sq Ft |
| 07/31/2018 07/31/18 | Off Market | $395,000 | -- | -- |
| 07/19/2018 07/19/18 | Pending | -- | -- | -- |
| 06/04/2018 06/04/18 | For Sale | $415,000 | 0.0% | $92 / Sq Ft |
| 05/24/2018 05/24/18 | Pending | -- | -- | -- |
| 05/15/2018 05/15/18 | Price Changed | $415,000 | -2.4% | $92 / Sq Ft |
| 04/10/2018 04/10/18 | Price Changed | $425,000 | -5.6% | $94 / Sq Ft |
| 01/25/2018 01/25/18 | For Sale | $450,000 | -- | $100 / Sq Ft |
We collect this data history from publicly available records. To have your information removed, we recommend requesting removal directly through your county’s website.
| Year | Tax Paid | Tax Assessment Tax Assessment Total Assessment is a certain percentage of the fair market value that is determined by local assessors to be the total taxable value of land and additions on the property. | Land | Improvement |
|---|---|---|---|---|
| 2025 | $9,654 | $731,900 | $75,000 | $656,900 |
| 2024 | $7,371 | $536,100 | $27,000 | $509,100 |
| 2023 | $8,073 | $563,000 | $48,600 | $514,400 |
| 2022 | $7,492 | $492,600 | $40,500 | $452,100 |
| 2021 | $6,229 | $382,600 | $40,500 | $342,100 |
| 2020 | $6,327 | $372,200 | $40,500 | $331,700 |
| 2019 | $4,957 | $275,400 | $29,700 | $245,700 |
| 2018 | $5,049 | $267,000 | $29,700 | $237,300 |
| 2017 | $5,132 | $267,000 | $29,700 | $237,300 |
| 2016 | $5,406 | $262,300 | $40,500 | $221,800 |
| 2015 | $5,003 | $249,300 | $27,500 | $221,800 |
| 2014 | $4,871 | $249,300 | $27,500 | $221,800 |
Seller's Agent in 2018
David Stead
RE/MAX
(508) 635-9910
1 in this area
211 Total Sales
Buyer's Agent in 2018
Peter Michals
Churchill Properties
(978) 790-8511
62 Total Sales
HT
Seller's Agent in 2015
Hill Team Associates
eXp Realty LLC - Corporate Office
17 Total Sales
Source: MLS Property Information Network (MLS PIN)
MLS Number: 72274240
Disclaimer: Certain information contained herein is derived from information provided by parties other than Homes.com. All information provided is deemed reliable, but is not guaranteed to be accurate and should be independently verified.
The property listing data and information, or the Images, set forth herein were provided to MLS Property Information Network, Inc. from third party sources, including sellers, lessors and public records, and were compiled by MLS Property Information Network, Inc. The property listing data and information, and the Images, are for the personal, non-commercial use of consumers having a good faith interest in purchasing or leasing listed properties of the type displayed to them and may not be used for any purpose other than to identify prospective properties which such consumers may have a good faith interest in purchasing or leasing. MLS Property Information Network, Inc. and its subscribers disclaim any and all representations and warranties as to the accuracy of the property listing data and information, or as to the accuracy of any of the Images, set forth herein.
Ask me questions while you tour the home.