

35 Lincoln St
Reading, MA 01867Move-In Specials
-
Highlights
- By-The-Bed Leasing
- Floor to Ceiling Windows
- Walk-In Closets
- Office
- Controlled Access
- Fireplace
About The Met at Reading Station
The following units are becoming available:
*Spacious 2 Bed / 2 Bath available for June move in**
*Spacious 1 Bed / 1 Bath Top Floor Corner Unit available for June move in**
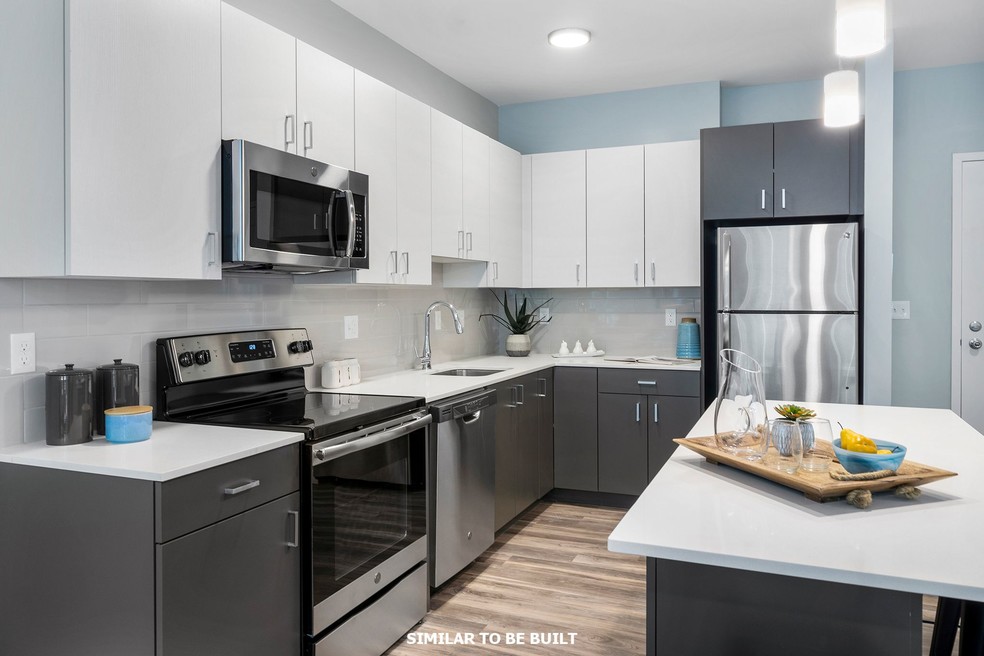
These luxurious apartments feature spacious floor plans unique with their upscale finishes and location. Nestled in the heart of Reading, a lively town 20 minutes from Boston, you will become part of the community and neighborhood that is thriving. This home features beautiful gray wood laminate flooring, custom kitchen with GE stainless steel appliances and quartz counter tops, and so much more.
The Met has welcoming amenity spaces including a Penthouse level Clubhouse featuring floor to ceiling windows, a billiard table, large screen TV, kitchenette, fireplace and lounge seating to enjoy with your new neighbors. A coffee bar, business center, package concierge, covered garage parking, and a state-of-the-art fitness center with Peloton bikes are waiting for you to come home. Whether you are enjoying the nearby outdoor activities or dining out at some of the best restaurants north of Boston, living at The Met completes your city living lifestyle with all the comforts of small-town living!

Pricing and Floor Plans
The total monthly price shown includes only the required fees. Additional fees may still apply to your rent.
1 Bedroom
The Bowery
- 1 Bed
- 1 Bath
- 796 Sq Ft
- $2,250 deposit
2 Bedrooms
The Overland
- 2 Beds
- 2 Baths
- 1,090 Sq Ft
Fees and Policies
The fees below are based on community-supplied data and may exclude additional fees and utilities.Property Fee Disclaimer: Based on community-supplied data and independent market research. Subject to change without notice. May exclude fees for mandatory or optional services and usage-based utilities.
Community Details
Property Information
- Built in 2019
- 68 units/4 stories
Lease Options
- 12 - 18 Month Leases
Utilities Included
- Trash Removal
Community Amenities
Property Services
- Controlled Access
- Concierge
- Maintenance on site
- Online Services
- Public Transportation
Shared Community
- Business Center
- Clubhouse
- Breakfast/Coffee Concierge
- Storage Space
- Elevator
- Lounge
- Multi Use Room
Fitness & Recreation
- Fitness Center
Additional Amenities
- Business Center, Package Acceptance
- Clubhouse, Fitness Center, Coffee Bar
Apartment Features
Indoor Features
- Air Conditioning
- Cable Ready
- Fireplace
- Storage Space
- Washer/Dryer
- Heating
- High Speed Internet Access
- Tub/Shower
- Wi-Fi
- Smoke Free
- Wheelchair Accessible (Rooms)
Kitchen Features & Appliances
- Dishwasher
- Disposal
- Microwave
- Kitchen
- Ice Maker
- Refrigerator
- Oven
- Stainless Steel Appliances
- Island Kitchen
- Pantry
Model Details
- Tile Floors
- Vaulted Ceiling
- Walk-In Closets
- Double Pane Windows
- Linen Closet
- Office
- Vinyl Flooring
- Window Coverings
- Large Bedrooms
- Floor to Ceiling Windows
- Balcony
- Patio
Matterport 3D Tours
Map
- 400 Main St
- 52 Sanborn St Unit 7
- 115 Prescott St
- 295 Main St Unit 16
- 48 Village St Unit 1001
- 7 King St
- 20 Pinevale Ave
- 168 Summer Ave
- 269 Main St Unit 4001
- 85 Mineral St
- 120 Summer Ave
- 12 Lakeview Ave
- 856 Main St
- 190 Main St
- 44 Grandview Rd
- 13 Carnation Cir Unit B
- 152 Oak St
- 41 Winter St
- 33 Old Farm Rd
- 16 Munroe Ave
- 21 Lincoln St Unit 2
- 24 Gould St
- 79 Woburn St Unit 1
- 8 Sanborn St Unit 408
- 25 Minot St Unit 25C
- 625 Main St Unit 4
- 18 Woburn St
- 7 Grand St
- 295 Main St Unit 24
- 28 Salem St Unit 3
- 872 Main St Unit 1
- 102 Orange St
- 208 Gazebo Cir
- 7 Archstone Cir
- 596 North Ave Unit 102
- 596 North Ave Unit 206
- 105 Hopkins St
- 22 White Oaks Ln
- 89 Hopkins St
- 200-400 Quannapowitt Pkwy
Ask me questions while you tour the home.