

Move-In Specials
Limited Time Offer! Apply within 48 hours of your first tour to receive an additional $1,000 off on all apartment homes. Restrictions apply. Offer valid for new move-ins only. Subject to change.
Highlights
- High Ceilings
- Spa
- Pet Play Area
- Dog Park
- Grill
- Balcony
About Aster at the Summit
Are you looking for luxury apartment homes in Wakefield, MA? Explore our gallery to catch a glimpse of what's to come at Aster at The Summit and see why our impeccable studio, one-, two-, and three-bedroom homes might be just right for you. Our community features lush landscaping and a unique design that will make you feel at home. Modern apartment interiors boast both form and function with spacious layouts, convenient features, and modern styles that will fit perfectly with your lifestyle. Our community also offers a great location in the heart of downtown Wakefield so you don't have to sacrifice anything. If you want your home to keep up with your active lifestyle, then look no further.

Pricing and Floor Plans
The total monthly price shown includes only the required fees. Additional fees may still apply to your rent. Use the rental calculator to estimate all potential associated costs.
Studio
S1A
- Studio
- 1 Bath
- 480 Sq Ft
1 Bedroom
A1B
- 1 Bed
- 1 Bath
- 758 Sq Ft
A1A
- 1 Bed
- 1 Bath
- 711 Sq Ft
| Unit | Total Price | Sq Ft | Availability | Unit Details |
|---|---|---|---|---|
| 506 | $2,920 | 711 | Oct 2 |
2 Bedrooms
B2A
- 2 Beds
- 2 Baths
- 1,000 Sq Ft
B2B
- 2 Beds
- 2 Baths
- 1,100 Sq Ft
| Unit | Total Price | Sq Ft | Availability | Unit Details |
|---|---|---|---|---|
| 113 | $3,490 | 1,100 | Now | |
| 214 | $3,540 | 1,100 | Now | |
| 302 | $3,565 | 1,100 | Nov 25 |
3 Bedrooms
C2A
- 3 Beds
- 2 Baths
- 1,239 Sq Ft
C2B
- 3 Beds
- 2 Baths
- 1,325 Sq Ft
Fees and Policies
The fees below are based on community-supplied data and may exclude additional fees and utilities. Use the Rent Estimate Calculator to determine your monthly and one-time costs based on your requirements.
Property Fee Disclaimer: Based on community-supplied data and independent market research. Subject to change without notice. May exclude fees for mandatory or optional services and usage-based utilities.
Community Details
Property Information
- Built in 2024
- 173 units/2 stories
Lease Options
- 12 mo
Community Amenities
Property Services
- Pet Play Area
- Car Charging Station
Shared Community
- Clubhouse
- Storage Space
- Conference Rooms
- Lounge
Fitness & Recreation
- Fitness Center
- Spa
Outdoor Features
- Courtyard
- Grill
- Dog Park
Additional Amenities
- 12 month lease term
- Ample Closet and Storage Space
- Balconies or Patios
- Bark Park
- BBQ Area
- Butterfly Key System
- central air
- Complimentary Espresso Machine
- Conference Room
- Corner Unit
- Electric Vehicle Charging Stations
- Fire Pits & Outdoor Lounges
- First Floor
- Glass Enclosed Showers*
- Heated Garage Parking
- in-unit laundry
- Pet Friendly
- Pet Spa
- Plush Carpet in Bedrooms
- Professionally Managed by Dolben
- Resident Lounge
- Second Floor
- Smart Ecobee Thermostat
- Smoke Free Community
- Soft Close Drawers
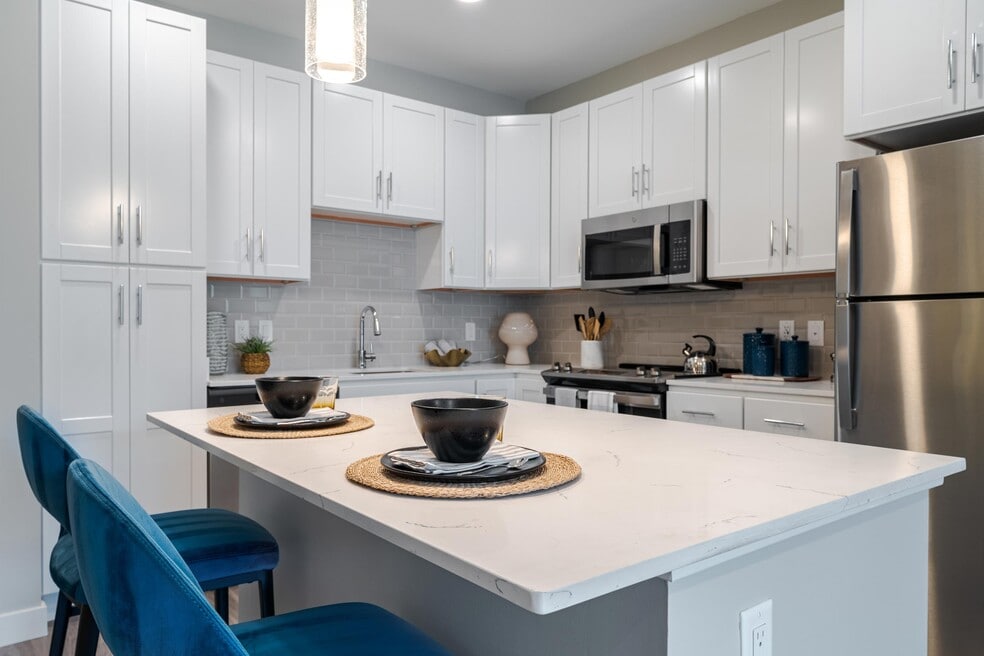
- Spacious Kitchen Island
- Third Floor
- Top Floor
- Turf Lawn Game Area
- View
- View Charge
- Vinyl Plank Flooring
Apartment Features
Indoor Features
- Air Conditioning
- Washer/Dryer
- Smoke Free
Kitchen Features & Appliances
- Dishwasher
- Kitchen
- Stainless Steel Appliances
- Quartz Countertops
Model Details
- Carpet
- High Ceilings
- Balcony
- Lawn
- Patio
Property Site Map
Select a unit to view pricing and availability
Matterport 3D Tours
Map
- 4 Summit Dr Unit 504
- 41 Brook St
- 355 South St
- 163 Prospect St Unit 163
- 147 Main St
- 70 Park Ave
- 51 Hopkins St
- 131 Prospect St
- 64 Main St Unit 28B
- 25 Lawndale Rd
- 66 Main St Unit 11A
- 23 Augustus Ct Unit 2004
- 76 Curtis St
- 10 Red Gate Ln
- 71 Converse St
- 44 Pennsylvania Ave
- 15 George St
- 47 Winship Dr
- 4 Nixon Ln Unit 5
- 5 Dell Ave
- 105 Hopkins St
- 100 Leisure Ln
- 40 Main St Unit 308
- 5 Stonehill Dr
- 6 Wildwood Ln Unit B
- 57 Augustus Ct Unit 3003
- 295 Main St Unit 28
- 295 Main St Unit 24
- 14 Steele St
- 596 North Ave Unit 303
- 596 North Ave Unit 312
- 596 North Ave Unit 207
- 596 North Ave Unit 104
- 27 Minot St Unit 27C
- 159 Main St Unit 52C
- 202 Central St
- 44 Church St
- 301 North Ave Unit 12
- 177 Central St
- 35 Chestnut St Unit 2
Ask me questions while you tour the home.