
Mike Albert
RE/MAX RISE
(860) 845-0960
253 Total Sales
1 in Middletown
$382,000 Price
Estimated Value: $579,000 - $656,000
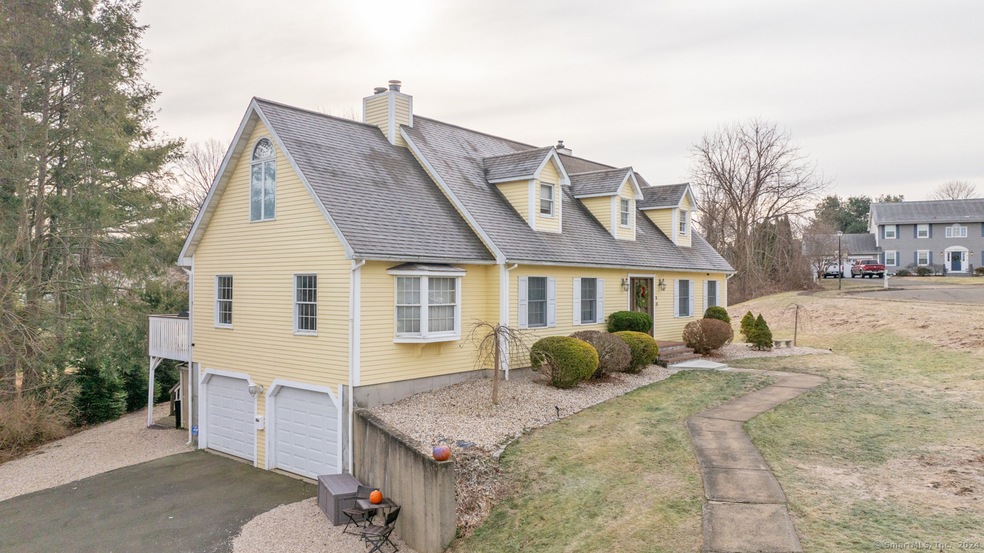
Prepare to fall in love with this stunning, turn-key property, designed for comfort and versatile living. The living and dining areas create the perfect space for hosting, with plenty of room to entertain in style. The kitchen features granite countertops, stainless steel appliances, ample cabinetry, and a casual breakfast bar. Adjacent to the kitchen and dining room, sliding glass doors open to a massive deck overlooking the pool area - an entertainer's paradise! Two spacious bedrooms and a complete bath offer convenience and versatility on the main level, ideal for single-level living or flexible use. Upstairs, the primary suite is a true retreat, boasting vaulted ceilings, a walk-in closet, and an en suite bathroom with a luxurious jacuzzi tub. An additional large bedroom and a full bath complete the upper level, providing even more space! The lower level offers a full bathroom, a kitchenette/bar, and walk-out sliders leading to a private sauna retreat. With its private entry, this flexible space has endless possibilities, even as a potential in-law setup. Located on a cul-de-sac on the south side of Middletown close to the Durham line, on nearly an acre, you'll enjoy tranquility and convenient access to nearby amenities. The fantastic backyard has a custom-built cabana that feels like your vacation escape. Solar panels keep energy costs in check, this home is as efficient as it is beautiful. With countless recent upgrades, this home is move-in ready!
Last Agent to Sell the Property
Carl Guild & Associates License #RES.0806212 Listed on: 11/02/2024
We collect this data history from publicly available records. To have your information removed, we recommend requesting removal directly through your county’s website.
Mike Albert
RE/MAX RISE
(860) 845-0960
253 Total Sales
1 in Middletown
$382,000 Price
Marilyn Lusher
RE/MAX Legends
(860) 743-1317
243 Total Sales
1 in Middletown
$345,000 Price
Rob Rosa
Berkshire Hathaway NE Prop.
(860) 560-1786
288 Total Sales
1 in Middletown
$920,000 Price
Jeff Coleman
Hagel & Assoc. Real Estate
(860) 560-1020
154 Total Sales
6 in Middletown
$231K - $470K Price Range
Doreen Corriveau
KW Legacy Partners
(959) 230-0926
191 Total Sales
1 in Middletown
$560,000 Price
Gary Guyette
Berkshire Hathaway NE Prop.
(860) 773-4163
148 Total Sales
2 in Middletown
$280K - $530K Price Range
We collect this data history from publicly available records. To have your information removed, we recommend requesting removal directly through your county’s website.
| Date | Buyer | Sale Price | Title Company |
|---|---|---|---|
| $560,000 | None Available | ||
| $286,500 | -- | ||
| -- | -- | ||
| $369,000 | -- | ||
| $277,500 | -- | ||
| $185,000 | -- |
We collect this data history from publicly available records. To have your information removed, we recommend requesting removal directly through your county’s website.
| Date | Status | Borrower | Loan Amount |
|---|---|---|---|
| Open | $310,000 | ||
| Previous Owner | $281,310 | ||
| Previous Owner | $285,900 | ||
| Previous Owner | $36,900 | ||
| Previous Owner | $173,200 |
We collect this data history from publicly available records. To have your information removed, we recommend requesting removal directly through your county’s website.
| Date | Event | Price | List to Sale | Price per Sq Ft | Prior Sale |
|---|---|---|---|---|---|
| 02/24/2025 02/24/25 | Sold | $560,000 | -2.6% | $161 / Sq Ft | |
| 01/22/2025 01/22/25 | Price Changed | $574,999 | -4.0% | $165 / Sq Ft | |
| 12/18/2024 12/18/24 | Price Changed | $599,000 | -1.8% | $172 / Sq Ft | |
| 11/23/2024 11/23/24 | Price Changed | $609,999 | -2.4% | $175 / Sq Ft | |
| 11/08/2024 11/08/24 | For Sale | $625,000 | +118.2% | $179 / Sq Ft | |
| 06/09/2017 06/09/17 | Sold | $286,500 | -2.8% | $87 / Sq Ft | View Prior Sale |
| 04/28/2017 04/28/17 | Pending | -- | -- | -- | |
| 03/11/2017 03/11/17 | Price Changed | $294,900 | -1.7% | $90 / Sq Ft | |
| 02/17/2017 02/17/17 | For Sale | $299,900 | +4.7% | $91 / Sq Ft | |
| 01/28/2017 01/28/17 | Off Market | $286,500 | -- | -- | |
| 01/14/2017 01/14/17 | Pending | -- | -- | -- | |
| 11/02/2016 11/02/16 | For Sale | $299,900 | -- | $91 / Sq Ft |
We collect this data history from publicly available records. To have your information removed, we recommend requesting removal directly through your county’s website.
| Year | Tax Paid | Tax Assessment Tax Assessment Total Assessment is a certain percentage of the fair market value that is determined by local assessors to be the total taxable value of land and additions on the property. | Land | Improvement |
|---|---|---|---|---|
| 2025 | $12,849 | $330,320 | $74,160 | $256,160 |
| 2024 | $12,156 | $330,320 | $74,160 | $256,160 |
| 2023 | $11,594 | $330,320 | $74,160 | $256,160 |
| 2022 | $10,990 | $249,770 | $54,940 | $194,830 |
| 2021 | $3,096 | $249,770 | $54,940 | $194,830 |
| 2020 | $3,050 | $249,770 | $54,940 | $194,830 |
| 2019 | $3,050 | $249,770 | $54,940 | $194,830 |
| 2018 | $10,371 | $237,320 | $54,940 | $182,380 |
| 2017 | $9,749 | $229,920 | $69,570 | $160,350 |
| 2016 | $9,473 | $229,920 | $69,570 | $160,350 |
| 2015 | $9,105 | $229,920 | $69,570 | $160,350 |
| 2014 | $9,269 | $231,720 | $69,570 | $162,150 |
Seller's Agent in 2025
Frederick Ferguson
Carl Guild & Associates
(860) 638-9362
36 Total Sales
Buyer's Agent in 2025
Lindsay Walsh
Coldwell Banker Milford
(203) 376-6474
20 Total Sales
Seller's Agent in 2017
Elaine Pavasaris
Home Sweet Home Realty, LLC
(860) 463-9193
49 Total Sales
M
Buyer's Agent in 2017
Marilyn Phillips
Hagel & Assoc. Real Estate
Source: SmartMLS
MLS Number: 24057216
APN: MTWN-000016-000000-000200
Disclaimer: Certain information contained herein is derived from information provided by parties other than Homes.com. All information provided is deemed reliable, but is not guaranteed to be accurate and should be independently verified.
IDX information is provided exclusively for personal, non-commercial use, and may not be used for any purpose other than to identify prospective properties consumers may be interested in purchasing. Information is deemed reliable but not guaranteed.
Ask me questions while you tour the home.