
Jeffrey Brown
American Dream Real Estate Associates, L
(603) 931-4209
34 Total Sales
1 in Northwest Nashua
$504,550 Price


Estimated Value: $552,000 - $712,000
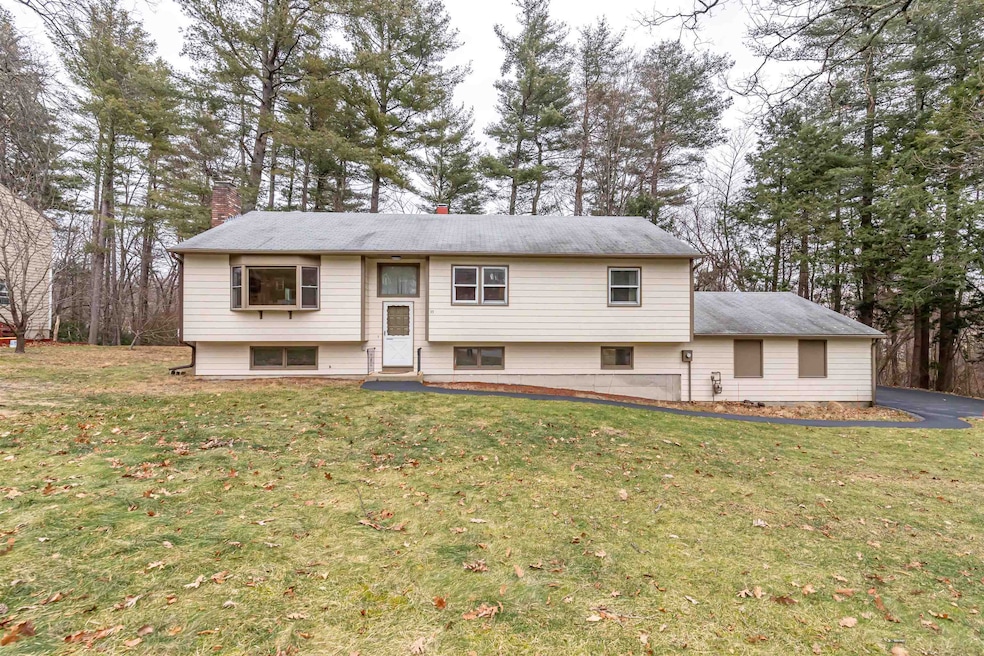
Spacious raised ranch is now ready for you! This home features 3-4 bedrooms and 2 1/2 baths with 2 car garage and is situated on approximately .72 acres with private wooded- backyard. The kitchen features gas range, kitchen island, and pantry area. The living/dining area is carpeted and offers plenty of space for larger furniture. The dining room has a slider that leads to the screened in porch you will enjoy seeing the woods. The primary bedroom offers a walk-in closet and half bath. The two additional bedrooms are bright and cheery! A full bath completes the main floor. The lower level offers so much potential and space for everyone. Brick fireplace with sink to expand to a nice additional great room with a glass slider to the outside. The large second room is the perfect spot if you work from home. All rooms are wired with at least 2 Gigabit Ethernet ports. High-speed Internet up to 1GB from either Fidium (fiber-optic) or Comcast with business and consumer-grade service available from both. An additional bedroom or craft room offers so many choices of this space. 3/4 bath, laundry area, and storage closet complete this space. This neighborhood is great for walking and exploring the private woods in the backyard. Close to shopping and restaurants, and is a great commuting location. Quick close possible! Schedule your private showing today!
Last Agent to Sell the Property
Sherre Dubis
Redfin Corporation License #065801 Listed on: 01/08/2025
We collect this data history from publicly available records. To have your information removed, we recommend requesting removal directly through your county’s website.
Jeffrey Brown
American Dream Real Estate Associates, L
(603) 931-4209
34 Total Sales
1 in Northwest Nashua
$504,550 Price
Wendy Crandall
Compass New England, LLC
(857) 799-5195
33 Total Sales
1 in Northwest Nashua
$625,000 Price
Magdalena Henderson
HomeSmart Success Realty LLC
(888) 239-1797
22 Total Sales
1 in Northwest Nashua
$509,172 Price
Luciane Ortis
Debella Realty
(351) 208-2519
146 Total Sales
19 in Northwest Nashua
$220K - $565K Price Range
Josh Naughton Team
RE/MAX Innovative Properties
(351) 333-4742
95 Total Sales
4 in Northwest Nashua
$338K - $705K Price Range
Matthew Brownrigg
Lamacchia Realty, Inc.
(833) 774-1983
59 Total Sales
1 in Northwest Nashua
$530,000 Price
We collect this data history from publicly available records. To have your information removed, we recommend requesting removal directly through your county’s website.
| Date | Buyer | Sale Price | Title Company |
|---|---|---|---|
| $570,000 | None Available | ||
| Goltz Thomas M | $300,000 | None Available | |
| Glass Barry N | -- | -- |
We collect this data history from publicly available records. To have your information removed, we recommend requesting removal directly through your county’s website.
| Date | Status | Borrower | Loan Amount |
|---|---|---|---|
| Open | $336,000 | ||
| Previous Owner | -- | $285,000 |
We collect this data history from publicly available records. To have your information removed, we recommend requesting removal directly through your county’s website.
| Date | Event | Price | List to Sale | Price per Sq Ft |
|---|---|---|---|---|
| 02/21/2025 02/21/25 | Sold | $570,000 | +3.6% | $197 / Sq Ft |
| 01/13/2025 01/13/25 | Pending | -- | -- | -- |
| 01/08/2025 01/08/25 | For Sale | $550,000 | -- | $190 / Sq Ft |
We collect this data history from publicly available records. To have your information removed, we recommend requesting removal directly through your county’s website.
| Year | Tax Paid | Tax Assessment Tax Assessment Total Assessment is a certain percentage of the fair market value that is determined by local assessors to be the total taxable value of land and additions on the property. | Land | Improvement |
|---|---|---|---|---|
| 2025 | $9,366 | $556,500 | $179,200 | $377,300 |
| 2024 | $8,848 | $556,500 | $179,200 | $377,300 |
| 2023 | $8,327 | $456,800 | $143,300 | $313,500 |
| 2022 | $8,254 | $456,800 | $143,300 | $313,500 |
| 2021 | $7,769 | $334,600 | $105,100 | $229,500 |
| 2020 | $7,565 | $334,600 | $105,100 | $229,500 |
| 2019 | $7,281 | $334,600 | $105,100 | $229,500 |
| 2018 | $7,097 | $334,600 | $105,100 | $229,500 |
| 2017 | $6,948 | $269,400 | $92,900 | $176,500 |
| 2016 | $6,754 | $269,400 | $92,900 | $176,500 |
| 2015 | $6,608 | $269,400 | $92,900 | $176,500 |
| 2014 | $6,479 | $269,400 | $92,900 | $176,500 |
SD
Seller's Agent in 2025
Sherre Dubis
Redfin Corporation
Buyer's Agent in 2025
Amy Cruite
Realty One Group Next Level
(603) 660-8328
1 in this area
28 Total Sales
Source: PrimeMLS
MLS Number: 5026025
APN: NASH-000000-000000-000430F
Disclaimer: Certain information contained herein is derived from information provided by parties other than Homes.com. All information provided is deemed reliable, but is not guaranteed to be accurate and should be independently verified.
Copyright 2026 PrimeMLS, Inc. All rights reserved. This information is deemed reliable, but not guaranteed. The data relating to real estate displayed on this display comes in part from the IDX Program of PrimeMLS. The information being provided is for consumers’ personal, non-commercial use and may not be used for any purpose other than to identify prospective properties consumers may be interested in purchasing.
Ask me questions while you tour the home.