
Ray Hoess-Brooks
HB Real Estate, LLC
(860) 356-3690
134 Total Sales
1 in Easthampton
$385,000 Price
Estimated Value: $526,068
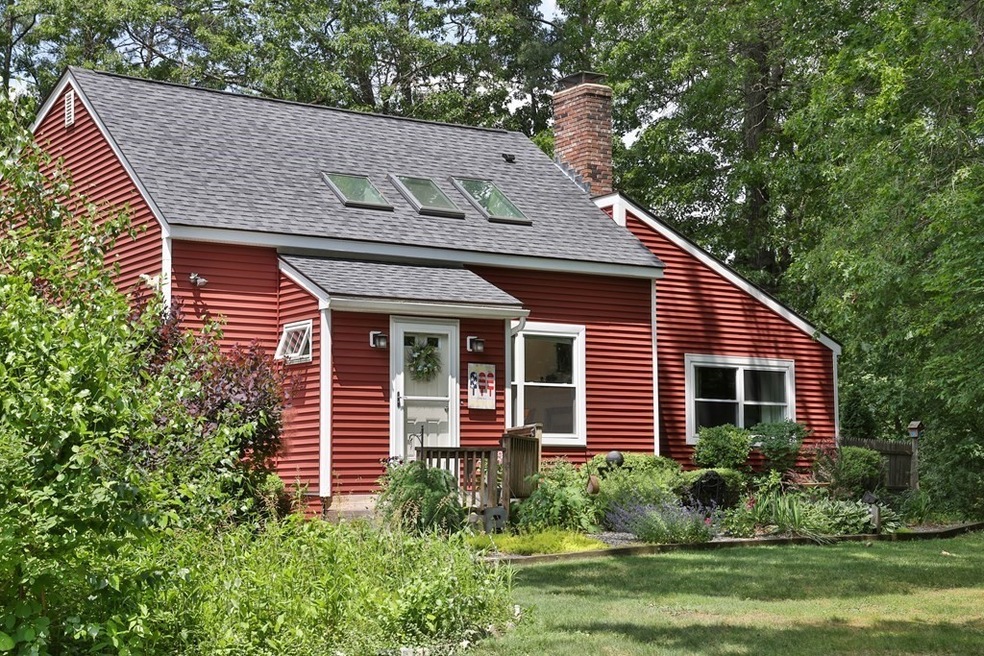
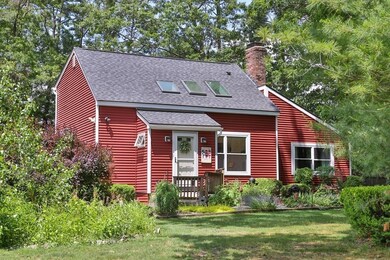
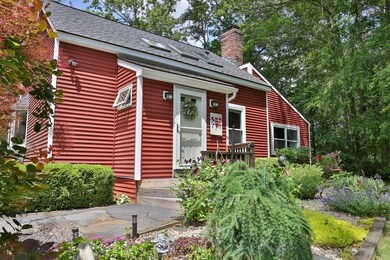
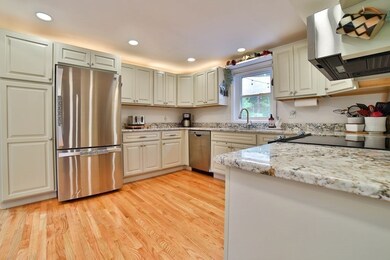
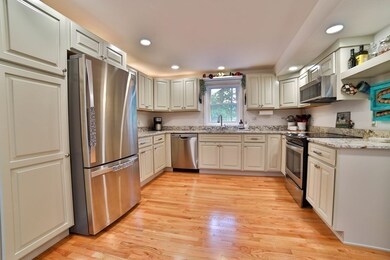
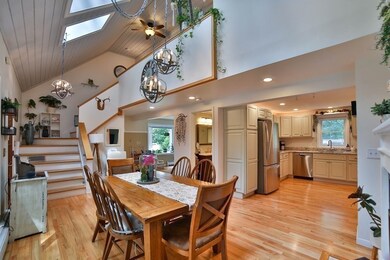
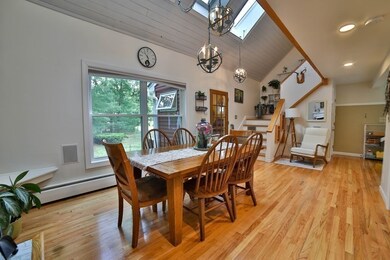
Highest and Best 6:00 Sunday, 6/25! Welcome to 35 Phelps St. This beautiful and meticulously maintained home and property offers numerous updates including the kitchen with new cabinets, granite countertops, and stainless steel appliances, hardwood floors recently redone, updated bath, fireplace, mudroom and large deck. Updated heating, siding, windows, and roof. This bright and sunny home is currently being used as a 2 bedroom, though has the advantage of having a large sunny room available to be used as a 1st floor primary bedroom, with sliders to the deck. The current dining room is bright and sunny with cathedral ceiling and skylights. The flower gardens are abundant with timed blooms throughout the seasons. The large decks run the length of the back of the home with seasonal views of Mt. Tom. Wait until you see the private, fenced backyard with raised garden beds. Showings begin at the Open House Saturday, June 24th 11am-1pm.
We collect this data history from publicly available records. To have your information removed, we recommend requesting removal directly through your county’s website.
Ray Hoess-Brooks
HB Real Estate, LLC
(860) 356-3690
134 Total Sales
1 in Easthampton
$385,000 Price
Kristin Vevon
The Murphys REALTORS®, Inc.
(413) 359-6845
26 Total Sales
1 in Easthampton
$199,900 Price
Juan Cruzado
Media Realty Group Inc.
(413) 278-6763
82 Total Sales
2 in Easthampton
$408K - $525K Price Range
Lisa Darragh
Brick & Mortar Northhampton
(413) 233-4004
69 Total Sales
6 in Easthampton
$320K - $477K Price Range
Cheryl Malandrinos
HB Real Estate, LLC
(413) 314-2727
81 Total Sales
3 in Easthampton
$1K - $530K Price Range
Susan Lefebvre
HB Real Estate, LLC
(413) 420-5351
54 Total Sales
1 in Easthampton
$415,000 Price
We collect this data history from publicly available records. To have your information removed, we recommend requesting removal directly through your county’s website.
| Date | Event | Price | List to Sale | Price per Sq Ft |
|---|---|---|---|---|
| 09/29/2023 09/29/23 | Sold | $503,000 | +29.6% | $363 / Sq Ft |
| 06/25/2023 06/25/23 | Pending | -- | -- | -- |
| 06/21/2023 06/21/23 | For Sale | $388,000 | -- | $280 / Sq Ft |
We collect this data history from publicly available records. To have your information removed, we recommend requesting removal directly through your county’s website.
| Year | Tax Paid | Tax Assessment Tax Assessment Total Assessment is a certain percentage of the fair market value that is determined by local assessors to be the total taxable value of land and additions on the property. | Land | Improvement |
|---|---|---|---|---|
| 2025 | $6,376 | $466,400 | $122,000 | $344,400 |
| 2024 | $6,342 | $467,700 | $118,200 | $349,500 |
| 2023 | $4,124 | $281,500 | $93,000 | $188,500 |
| 2022 | $4,653 | $281,500 | $93,000 | $188,500 |
| 2021 | $5,137 | $292,900 | $93,000 | $199,900 |
| 2020 | $4,999 | $281,500 | $93,000 | $188,500 |
| 2019 | $4,176 | $270,100 | $93,000 | $177,100 |
| 2018 | $4,002 | $250,100 | $87,700 | $162,400 |
| 2017 | $3,905 | $240,900 | $84,200 | $156,700 |
| 2016 | $3,785 | $242,800 | $84,200 | $158,600 |
| 2015 | $3,665 | $241,900 | $84,200 | $157,700 |
NT
Seller's Agent in 2023
Neilsen Team - Livian
The Neilsen Team
(413) 342-4156
529 Total Sales
JK
Seller Co-Listing Agent in 2023
Joyce Korona
The Neilsen Team
17 Total Sales
Buyer's Agent in 2023
Scott Rebmann
5 College REALTORS® Northampton
(413) 813-7153
113 Total Sales
Source: MLS Property Information Network (MLS PIN)
MLS Number: 73127425
APN: EHAM-000173-000076
Disclaimer: Certain information contained herein is derived from information provided by parties other than Homes.com. All information provided is deemed reliable, but is not guaranteed to be accurate and should be independently verified.
The property listing data and information, or the Images, set forth herein were provided to MLS Property Information Network, Inc. from third party sources, including sellers, lessors and public records, and were compiled by MLS Property Information Network, Inc. The property listing data and information, and the Images, are for the personal, non-commercial use of consumers having a good faith interest in purchasing or leasing listed properties of the type displayed to them and may not be used for any purpose other than to identify prospective properties which such consumers may have a good faith interest in purchasing or leasing. MLS Property Information Network, Inc. and its subscribers disclaim any and all representations and warranties as to the accuracy of the property listing data and information, or as to the accuracy of any of the Images, set forth herein.
Ask me questions while you tour the home.