NOT LISTED FOR SALE

Estimated Value: $1,173,480

4 Beds
3.5 Baths
5,070 Sq Ft
$231/Sq Ft Est. Value

Sale Details

Date Sold: September 4, 2025

Current estimated payment $7,789 / mo

47 Days on Market

Highlights

  • On Golf Course
  • Media Room
  • Dual Staircase
  • Tennis Courts
  • Located in a master-planned community
  • Deck

About This Home

As of September 2025

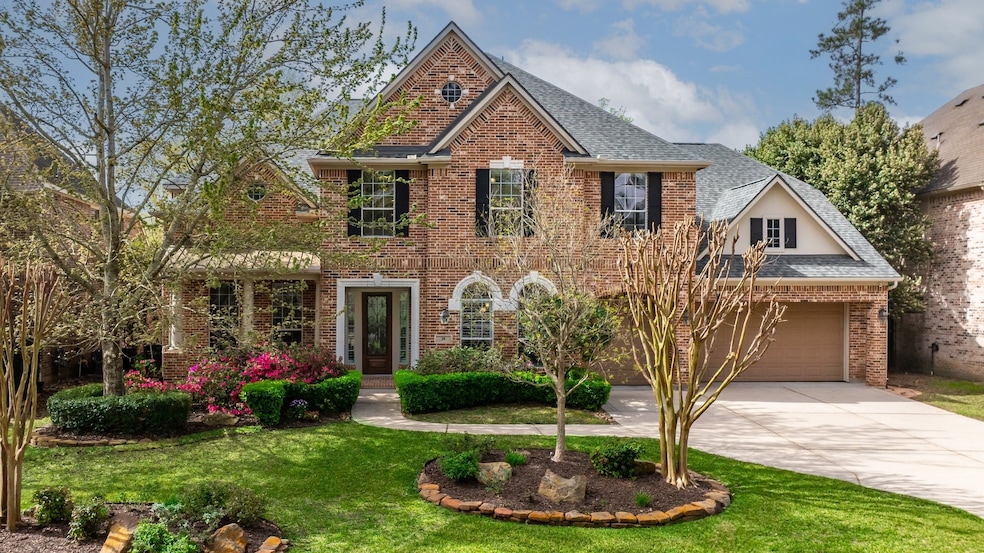
Welcome to golf course living on the Gary Player Course. This home offers elegance from the moment you enter the two story foyer with a sweeping staircase. Thoughtfully designed open floorplan enhanced with soaring ceilings and gracefully arched windows, flooding the space with natural light. Executive study, encased in stunning woodwork, offers a sophisticated home office while the adjacent formal dining is complemented by a charming wine grotto. Island kitchen seamlessly connects to the living room & boasts breathtaking golf course views. Tile floors arranged on the diagonal pattern enhance the sense of luxury & space. Large bedrooms & baths. Versatile sunroom on the first floor coupled with upstairs gameroom, outdoor balcony, media room and mini kitchen adds flexibility & endless entertainment possibilities. Peaceful backyard with covered patio on the golf course! NEW ROOF-2023. FRESH INTERIOR PAINT 2025

Last Agent to Sell the Property

Kathy Schilling

eXp Realty LLC License #0451881 Listed on: 06/20/2025

eXp Realty LLC

Last Buyer's Agent

Uday Kale

HomeSmart License #0620216

HomeSmart
Create a Home Valuation Report for This Property
The Home Valuation Report is an in-depth analysis detailing your home's value as well as a comparison with similar homes in the area

Home Details

Home Type

  • Single Family

Est. Annual Taxes

  • $15,908

Year Built

  • Built in 2007

Lot Details

  • 11,478 Sq Ft Lot
  • On Golf Course
  • Back Yard Fenced
  • Sprinkler System
  • Wooded Lot

Parking

  • 3 Car Attached Garage

Home Design

  • Traditional Architecture
  • Brick Exterior Construction
  • Slab Foundation
  • Composition Roof
  • Cement Siding
  • Radiant Barrier

Interior Spaces

  • 5,070 Sq Ft Home
  • 2-Story Property
  • Wet Bar
  • Dual Staircase
  • Wired For Sound
  • Dry Bar
  • Crown Molding
  • High Ceiling
  • Ceiling Fan
  • Gas Log Fireplace
  • Window Treatments
  • Formal Entry
  • Family Room Off Kitchen
  • Living Room
  • Breakfast Room
  • Dining Room
  • Media Room
  • Home Office
  • Game Room
  • Sun or Florida Room
  • Utility Room
  • Washer and Gas Dryer Hookup

Kitchen

  • Breakfast Bar
  • Walk-In Pantry
  • Butlers Pantry
  • Double Oven
  • Electric Oven
  • Gas Cooktop
  • Microwave
  • Ice Maker
  • Dishwasher
  • Kitchen Island
  • Granite Countertops
  • Disposal

Flooring

  • Carpet
  • Tile

Bedrooms and Bathrooms

  • 4 Bedrooms
  • En-Suite Primary Bedroom
  • Double Vanity
  • Soaking Tub
  • Bathtub with Shower
  • Hollywood Bathroom
  • Separate Shower

Home Security

  • Security System Owned
  • Fire and Smoke Detector

Eco-Friendly Details

  • Energy-Efficient Windows with Low Emissivity
  • Energy-Efficient Lighting
  • Energy-Efficient Thermostat

Outdoor Features

  • Tennis Courts
  • Balcony
  • Deck
  • Covered Patio or Porch

Schools

  • Deretchin Elementary School
  • Mccullough Junior High School
  • The Woodlands High School

Utilities

  • Forced Air Zoned Heating and Cooling System
  • Heating System Uses Gas

Community Details

Overview

  • Built by Village
  • Wdlnds Village Sterling Ridge 72 Subdivision
  • Located in a master-planned community

Recreation

  • Golf Course Community
  • Community Pool

Home Details

Home Type

Single Family

Est. Annual Taxes

$15,908

Year Built

Built in 2007

Lot Details

0.26 Acres

Parking

3

Listing Details

  • Property Sub Type: Detached
  • Prop. Type: Residential
  • Building Stories: 2
  • Year Built: 2007
  • Lot Size Acres: 0.2635
  • Road Surface Type: Concrete
  • Ownership: Full Ownership
  • Subdivision Name: Wdlnds Village Sterling Ridge 72
  • Architectural Style: Traditional
  • Garage Yn: Yes
  • Unit Levels: Two
  • New Construction: No
  • Efficiency: Radiant Attic Barrier, Lighting, Thermostat, Windows
  • UniversalParcelId: urn:reso:upi:2.0:US:48339:9699-72-03800
  • Special Features: None
  • Stories: 2

Interior Features

  • Appliances: Double Oven, Dishwasher, Electric Oven, Gas Cooktop, Disposal, Ice Maker, Microwave, Refrigerator
  • Full Bathrooms: 3
  • Half Bathrooms: 1
  • Total Bedrooms: 4
  • Fireplace Features: Gas, Gas Log
  • Fireplaces: 1
  • Fireplace: Yes
  • Flooring: Carpet, Tile
  • Interior Amenities: Wet Bar, Breakfast Bar, Butler's Pantry, Crown Molding, Dry Bar, Double Vanity, Entrance Foyer, Granite Counters, Hollywood Bath, High Ceilings, Kitchen Island, Kitchen/Family Room Combo, Bath in Primary Bedroom, Multiple Staircases, Soaking Tub, Separate Shower, Tub Shower, Walk-In Pantry, Wired for Sound, Window Treatments, Ceiling Fan(s)
  • Living Area: 5070.0
  • Dining Room Type: Breakfast Room/Nook, Dining Room, Entry/Foyer, Game Room, Living Room, Media Room, Office, Sunroom, Utility Room, Half Bath
  • Window Features: Low-Emissivity Windows, Window Coverings

Exterior Features

  • Builder Name: Village
  • Disclosures: Municipal Utility District Disclosure, Seller Disclosure
  • Roof: Composition
  • Fencing: Back Yard
  • Lot Features: Near Golf Course, On Golf Course, Subdivision, Wooded
  • Pool Private: No
  • Construction Type: Brick, Cement Siding
  • Exterior Features: Balcony, Covered Patio, Fence, Sprinkler/Irrigation, Porch, Patio, Tennis Court(s)
  • Foundation Details: Slab
  • Patio And Porch Features: Balcony, Covered, Deck, Patio, Porch

Garage/Parking

  • Attached Garage: Yes
  • Garage Spaces: 3.0
  • Parking Features: Attached, Garage, Oversized

Utilities

  • Laundry Features: Washer Hookup, Electric Dryer Hookup, Gas Dryer Hookup
  • Security: Security System Owned, Smoke Detector(s)
  • Cooling: Central Air, Electric, Zoned
  • Cooling Y N: Yes
  • Heating: Central, Gas, Zoned
  • Heating Yn: Yes
  • Sewer: Public Sewer
  • Water Source: Public

Condo/Co-op/Association

  • Community Features: Community Pool, MasterPlannedCommunity, Golf

Schools

  • Elementary School: DERETCHIN ELEMENTARY SCHOOL
  • Junior High Dist: 11 - Conroe
  • High School: THE WOODLANDS HIGH SCHOOL
  • Middle Or Junior School: MCCULLOUGH JUNIOR HIGH SCHOOL

Tax Info

  • Tax Year: 2024
  • Tax Annual Amount: 15908.0

Ownership History

We collect this data history from publicly available records. To have your information removed, we recommend requesting removal directly through your county’s website.

Date Name Owned For Owner Type

Purchase Details

Listed on
Jun 20, 2025
Closed on
Sep 4, 2025
Sold by
Bought by
Seller's Agent
Kathy Schilling
eXp Realty LLC
Buyer's Agent
Uday Kale
HomeSmart
List Price
$1,215,000
Views
50
Current Estimated Value
$1,173,480

Home Financials for this Owner

Home Financials are based on the most recent Mortgage that was taken out on this home.
Avg. Annual Appreciation
1.57%
Original Mortgage
$806,500
Outstanding Balance
$799,364
Interest Rate
6.74%
Mortgage Type
New Conventional
Estimated Equity
$374,116

Purchase Details

Closed on
Jun 12, 2008
Sold by
Bought by

Home Financials for this Owner

Home Financials are based on the most recent Mortgage that was taken out on this home.
Original Mortgage
$133,000
Interest Rate
5.62%
Mortgage Type
Stand Alone Second

Purchase Details

Closed on
Sep 27, 2007
Sold by
Bought by

Home Financials for this Owner

Home Financials are based on the most recent Mortgage that was taken out on this home.
Original Mortgage
$546,400
Interest Rate
6.55%
Mortgage Type
Purchase Money Mortgage
Source: Public Records

Home Values in the Area

Source: Public Records

Average Home Value in this Area


Source: Public Records

Agents Specializing in Sterling Ridge, TX

See All Agents

Purchase History

We collect this data history from publicly available records. To have your information removed, we recommend requesting removal directly through your county’s website.

Date Buyer Sale Price Title Company
-- Truly Title
-- South Land Title Company
-- North American Title Co
Source: Public Records

Mortgage History

We collect this data history from publicly available records. To have your information removed, we recommend requesting removal directly through your county’s website.

Date Status Borrower Loan Amount
Open $806,500
Previous Owner $548,250
Previous Owner $416,300
Previous Owner $130,000
Previous Owner $133,000
Previous Owner $417,000
Previous Owner $546,400
Source: Public Records

Property History

We collect this data history from publicly available records. To have your information removed, we recommend requesting removal directly through your county’s website.

Date Event Price List to Sale Price per Sq Ft
09/04/2025 09/04/25 Sold -- -- --
08/06/2025 08/06/25 Pending -- -- --
06/20/2025 06/20/25 For Sale $1,215,000 -- $240 / Sq Ft
Source: Houston Association of REALTORS®

Tax History

We collect this data history from publicly available records. To have your information removed, we recommend requesting removal directly through your county’s website.

Year Tax Paid Tax Assessment Tax Assessment Total Assessment is a certain percentage of the fair market value that is determined by local assessors to be the total taxable value of land and additions on the property. Land Improvement
2025 $15,908 $986,340 $300,000 $686,340
2024 $14,452 $990,000
2023 $14,452 $915,610 $300,000 $625,870
2022 $16,821 $832,370 $300,000 $640,000
2021 $16,508 $756,700 $181,760 $574,940
2020 $16,515 $725,000 $240,000 $485,000
2019 $16,485 $700,250 $240,000 $460,250
2018 $15,123 $700,250 $240,000 $460,250
2017 $18,741 $786,290 $240,000 $546,290
2016 $18,741 $786,290 $240,000 $546,290
2015 $16,717 $769,810 $240,000 $557,660
2014 $16,717 $699,830 $240,000 $459,830
Source: Public Records

Agents Affiliated with this Home

  • Section Image
  • Section Image
See All Agents

Map

Source: Houston Association of REALTORS®

MLS Number: 40000179

Houston Association of REALTORS®

APN: 9699-72-03800

Your Personal Tour Guide

Ask me questions while you tour the home.