
Robin Moore
Churchill Properties
(401) 309-0652
41 Total Sales
1 in Westfield
$325,000 Price
Estimated Value: $401,000 - $436,000
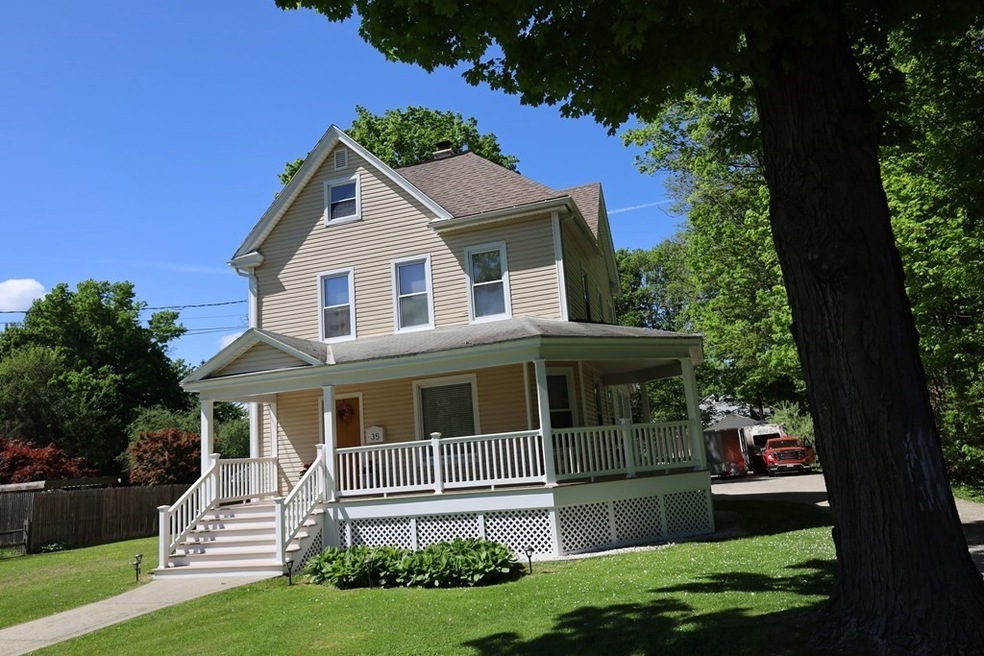
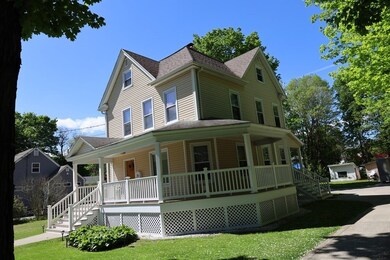
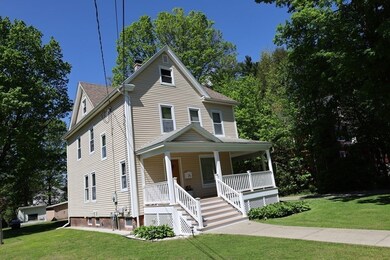
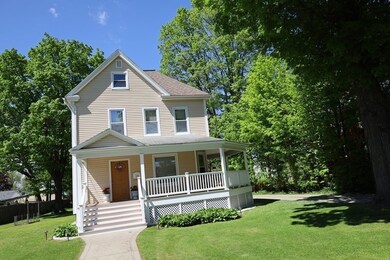
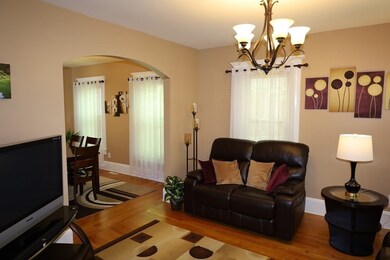
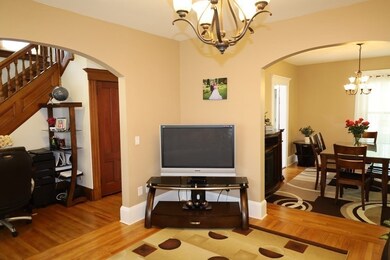
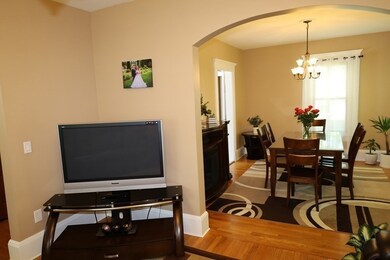
Timeless sophistication and abundant space combine in this exceptional home in superb location. With breathtaking curb appeal this grand colonial is majestically situated on just under a half acre of manicured grounds providing endless opportunities for outdoor entertaining. In keeping with the exterior splendor, the interior spaces and detailing in every room are equally elegant. Fabulous layout with soaring ceilings, abundant windows and architectural details. From a beautiful wrap-around porch enter into a gracious foyer with a gorgeous staircase, or enter through a convenient mudroom off the driveway. Expansive open floor plan with beautiful curves flows from bright and spacious living room to cheerful dining room and to a stunning custom kitchen which was artfully expanded for a modern lifestyle. Clean basement with high ceilings offers additional bedroom, bathroom, laundry and plenty of storage space. All that is left is to unpack and move in to this picture perfect home!
We collect this data history from publicly available records. To have your information removed, we recommend requesting removal directly through your county’s website.
Robin Moore
Churchill Properties
(401) 309-0652
41 Total Sales
1 in Westfield
$325,000 Price
Monique Frigon
RE/MAX Generations
(413) 992-3209
152 Total Sales
3 in Westfield
$265K - $380K Price Range
Miranda Gonthier
Maverick Realty
(413) 327-9895
29 Total Sales
1 in Westfield
$335,000 Price
Brett Castellano
Real Broker CT, LLC
(508) 665-2091
63 Total Sales
1 in Westfield
$491,000 Price
Gary Fuls Jr
RE/MAX TRANSITIONS
(413) 307-3701
82 Total Sales
1 in Westfield
$275,000 Price
Sharon Corr
The Corr Group, LLC
(833) 348-0152
71 Total Sales
1 in Westfield
$445,000 Price
We collect this data history from publicly available records. To have your information removed, we recommend requesting removal directly through your county’s website.
| Date | Buyer | Sale Price | Title Company |
|---|---|---|---|
| -- | None Available | ||
| $352,000 | None Available | ||
| $209,000 | -- |
We collect this data history from publicly available records. To have your information removed, we recommend requesting removal directly through your county’s website.
| Date | Status | Borrower | Loan Amount |
|---|---|---|---|
| Previous Owner | $341,440 | ||
| Previous Owner | $178,000 | ||
| Previous Owner | $25,050 | ||
| Previous Owner | $185,500 | ||
| Previous Owner | $41,800 |
We collect this data history from publicly available records. To have your information removed, we recommend requesting removal directly through your county’s website.
| Date | Event | Price | List to Sale | Price per Sq Ft |
|---|---|---|---|---|
| 07/11/2022 07/11/22 | Sold | $352,000 | +0.9% | $163 / Sq Ft |
| 06/07/2022 06/07/22 | Pending | -- | -- | -- |
| 05/18/2022 05/18/22 | For Sale | $349,000 | -- | $162 / Sq Ft |
We collect this data history from publicly available records. To have your information removed, we recommend requesting removal directly through your county’s website.
| Year | Tax Paid | Tax Assessment Tax Assessment Total Assessment is a certain percentage of the fair market value that is determined by local assessors to be the total taxable value of land and additions on the property. | Land | Improvement |
|---|---|---|---|---|
| 2025 | $5,305 | $349,500 | $101,300 | $248,200 |
| 2024 | $5,112 | $320,100 | $92,100 | $228,000 |
| 2023 | $40 | $247,900 | $87,700 | $160,200 |
| 2022 | $4,035 | $218,200 | $78,200 | $140,000 |
| 2021 | $1,881 | $205,600 | $73,700 | $131,900 |
| 2020 | $3,761 | $195,400 | $73,700 | $121,700 |
| 2019 | $3,663 | $186,200 | $70,500 | $115,700 |
| 2018 | $3,605 | $186,200 | $70,500 | $115,700 |
| 2017 | $3,556 | $183,100 | $71,500 | $111,600 |
| 2016 | $3,526 | $181,400 | $71,500 | $109,900 |
| 2015 | $3,363 | $181,400 | $71,500 | $109,900 |
| 2014 | $2,514 | $181,400 | $71,500 | $109,900 |
Seller's Agent in 2022
Oleg Abramchuk
First NationWide Realty Inc.
(413) 246-0797
93 Total Sales
Buyer's Agent in 2022
Jennifer Wilson
Berkshire Hathaway HomeServices Realty Professionals
(413) 575-4115
277 Total Sales
Source: MLS Property Information Network (MLS PIN)
MLS Number: 72983234
APN: WFLD-000028-000000-000009
Disclaimer: Certain information contained herein is derived from information provided by parties other than Homes.com. All information provided is deemed reliable, but is not guaranteed to be accurate and should be independently verified.
The property listing data and information, or the Images, set forth herein were provided to MLS Property Information Network, Inc. from third party sources, including sellers, lessors and public records, and were compiled by MLS Property Information Network, Inc. The property listing data and information, and the Images, are for the personal, non-commercial use of consumers having a good faith interest in purchasing or leasing listed properties of the type displayed to them and may not be used for any purpose other than to identify prospective properties which such consumers may have a good faith interest in purchasing or leasing. MLS Property Information Network, Inc. and its subscribers disclaim any and all representations and warranties as to the accuracy of the property listing data and information, or as to the accuracy of any of the Images, set forth herein.
Ask me questions while you tour the home.