
Janeen Albertson
Responds Quickly
Weichert Realtors - Moorestown
(856) 281-3682
50 Total Sales
2 in Maple Shade
$195K - $325K Price Range
Estimated Value: $316,200
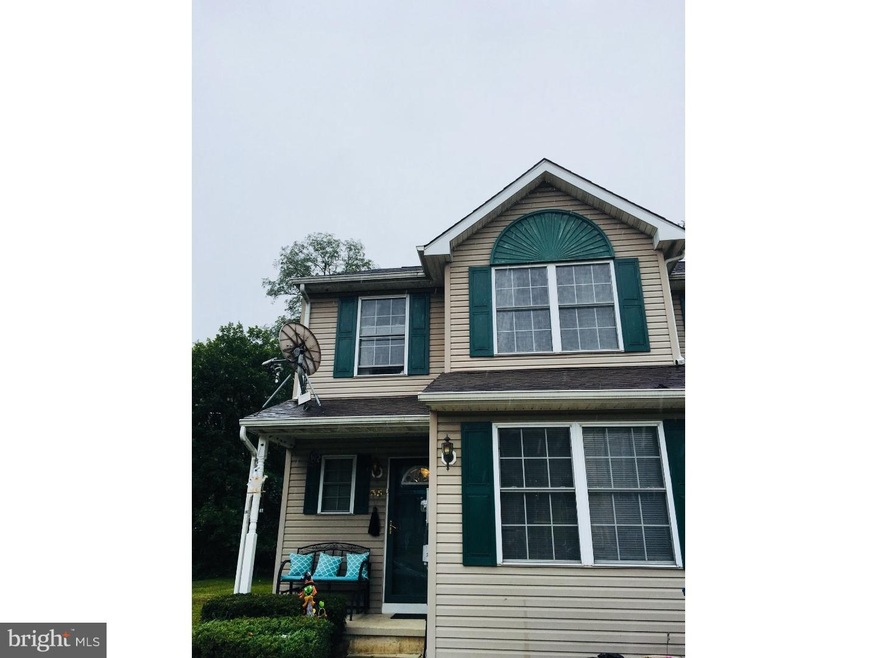
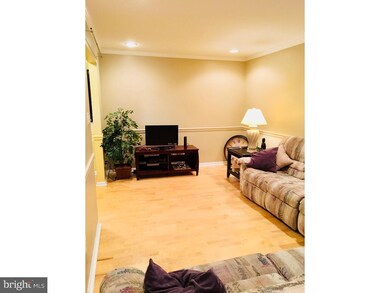
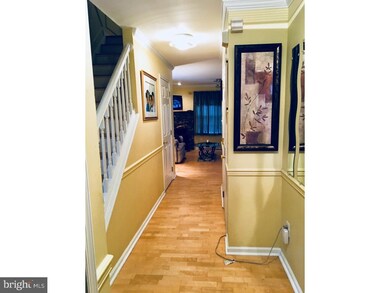
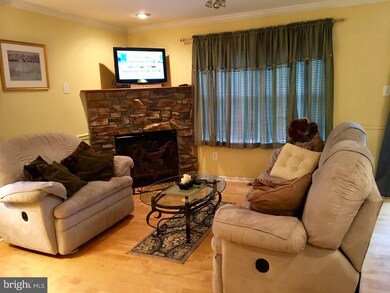
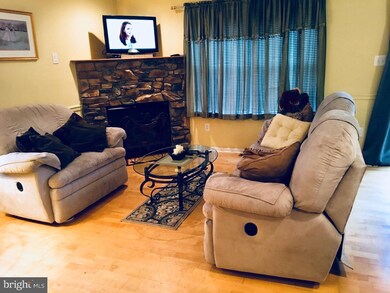
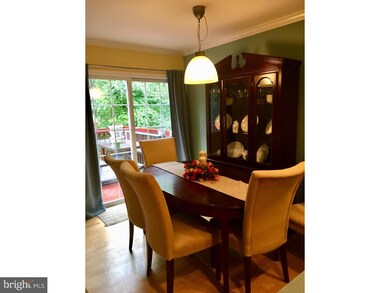
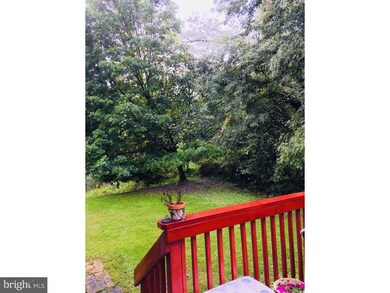
Bright and airy end-unit townhouse with a wooded yard. Open floor concept,family room with a cozy fireplace. Dining room with sliders to a deck that overlooks a picturesque backyard and an updated kitchen. Oversized living room and hard wood floors throughout. Bedrooms have cathedral ceilings with recessed lighting, master bedroom has master bath and plenty of closet space. 2nd floor laundry room with additional storage. Seller offering $2,500 to closing to buyer at closing.
Last Agent to Sell the Property
(609) 337-4200 welcome@harkesrealty.com Harkes Realty and Associates License #9694416 Listed on: 09/23/2018
Last Buyer's Agent
(609) 200-1145 ryan.fagan@ardhirealestate.com Ardhi Real Estate, LLC License #1431900
We collect this data history from publicly available records. To have your information removed, we recommend requesting removal directly through your county’s website.
Janeen Albertson
Weichert Realtors - Moorestown
(856) 281-3682
50 Total Sales
2 in Maple Shade
$195K - $325K Price Range
Connie Curci
RE/MAX Of Cherry Hill
(856) 531-7313
227 Total Sales
5 in Maple Shade
$245K - $335K Price Range
Jack Yerkes
Century 21 Rauh & Johns
(856) 263-5989
121 Total Sales
1 in Maple Shade
$320,000 Price
Maureen Smith-Hartman
BHHS Fox & Roach-Mt Laurel
(856) 770-2885
100 Total Sales
1 in Maple Shade
$90,000 Price
Denise Jasinski
BHHS Fox & Roach-Moorestown
(856) 263-3322
22 Total Sales
2 in Maple Shade
$380K - $417K Price Range
Christine Stucke
BHHS Fox & Roach-Washington-Gloucester
(856) 442-4425
122 Total Sales
1 in Maple Shade
$375,500 Price
We collect this data history from publicly available records. To have your information removed, we recommend requesting removal directly through your county’s website.
| Date | Buyer | Sale Price | Title Company |
|---|---|---|---|
| $170,000 | None Available | ||
| Reese Joan | $247,100 | First American Title Ins Co | |
| Bak Slawomir | $148,850 | Safeguard Title Agency | |
| Ficarra James Anthony | $129,900 | Surety Title Corporation |
We collect this data history from publicly available records. To have your information removed, we recommend requesting removal directly through your county’s website.
| Date | Status | Borrower | Loan Amount |
|---|---|---|---|
| Open | $136,000 | ||
| Previous Owner | Reese Joan | $97,100 | |
| Previous Owner | Bak Slawomir | $148,824 |
We collect this data history from publicly available records. To have your information removed, we recommend requesting removal directly through your county’s website.
| Date | Event | Price | List to Sale | Price per Sq Ft |
|---|---|---|---|---|
| 04/12/2019 04/12/19 | Sold | $170,000 | -5.5% | $115 / Sq Ft |
| 02/11/2019 02/11/19 | Pending | -- | -- | -- |
| 01/30/2019 01/30/19 | Price Changed | $179,900 | -5.3% | $121 / Sq Ft |
| 11/26/2018 11/26/18 | Price Changed | $189,999 | -4.5% | $128 / Sq Ft |
| 10/14/2018 10/14/18 | Price Changed | $198,999 | -5.7% | $134 / Sq Ft |
| 09/23/2018 09/23/18 | For Sale | $211,000 | -- | $142 / Sq Ft |
We collect this data history from publicly available records. To have your information removed, we recommend requesting removal directly through your county’s website.
| Year | Tax Paid | Tax Assessment Tax Assessment Total Assessment is a certain percentage of the fair market value that is determined by local assessors to be the total taxable value of land and additions on the property. | Land | Improvement |
|---|---|---|---|---|
| 2026 | $6,768 | $171,000 | $16,600 | $154,400 |
| 2025 | $6,768 | $171,000 | $16,600 | $154,400 |
| 2024 | $6,303 | $171,000 | $16,600 | $154,400 |
| 2023 | $6,303 | $171,000 | $16,600 | $154,400 |
| 2022 | $6,206 | $171,000 | $16,600 | $154,400 |
| 2021 | $6,146 | $171,000 | $16,600 | $154,400 |
| 2020 | $6,163 | $171,000 | $16,600 | $154,400 |
| 2019 | $5,937 | $171,000 | $16,600 | $154,400 |
| 2018 | $5,835 | $171,000 | $16,600 | $154,400 |
| 2017 | $5,766 | $171,000 | $16,600 | $154,400 |
| 2016 | $5,681 | $171,000 | $16,600 | $154,400 |
| 2015 | $5,558 | $171,000 | $16,600 | $154,400 |
| 2014 | $5,388 | $171,000 | $16,600 | $154,400 |
Seller's Agent in 2019
MIRANDA L. JACKSON
Harkes Realty and Associates
(609) 851-6602
25 Total Sales
RF
Buyer's Agent in 2019
Ryan Fagan
Ardhi Real Estate, LLC
(267) 800-4002
17 Total Sales
Source: Bright MLS
MLS Number: 1006709806
APN: 19-00197-0000-00020
Disclaimer: Certain information contained herein is derived from information provided by parties other than Homes.com. All information provided is deemed reliable, but is not guaranteed to be accurate and should be independently verified.
The data relating to real estate for sale on this website appears in part through the BRIGHT Internet Data Exchange program, a voluntary cooperative exchange of property listing data between licensed real estate brokerage firms, and is provided by BRIGHT through a licensing agreement.
Listing information is from various brokers who participate in the Bright MLS IDX program and not all listings may be visible on the site.
The property information being provided on or through the website is for the personal, non-commercial use of consumers and such information may not be used for any purpose other than to identify prospective properties consumers may be interested in purchasing.
Some properties which appear for sale on the website may no longer be available because they are for instance, under contract, sold or are no longer being offered for sale.
Property information displayed is deemed reliable but is not guaranteed.
Copyright 2026 Bright MLS, Inc.
Ask me questions while you tour the home.