
Marla Sewell
Elevation Realty
(336) 962-2688
41 Total Sales
3 in Gibsonville
$161K - $250K Price Range



Estimated Value: $599,005
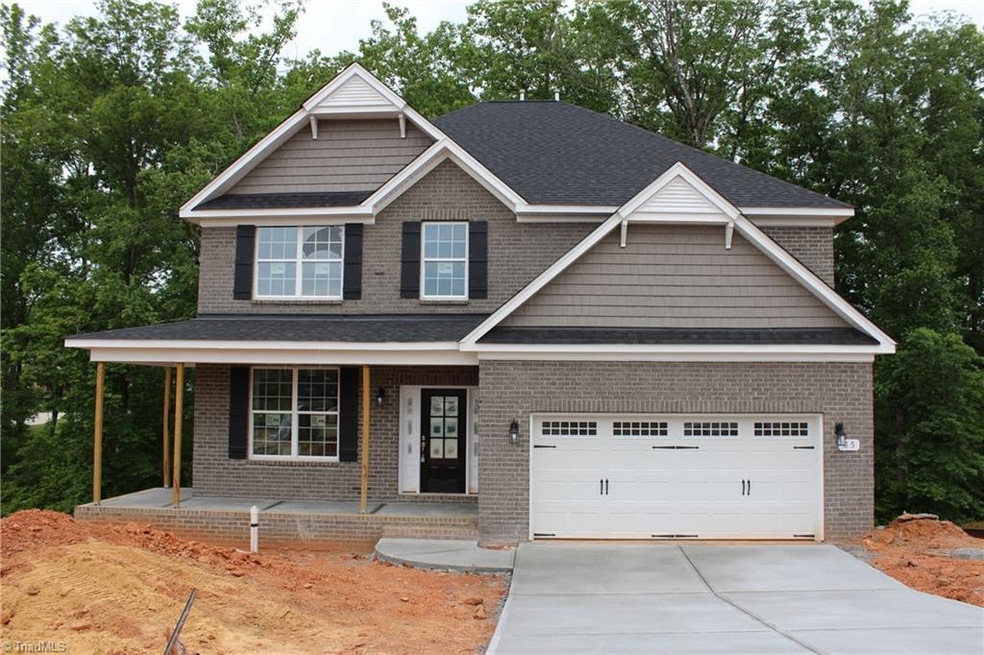
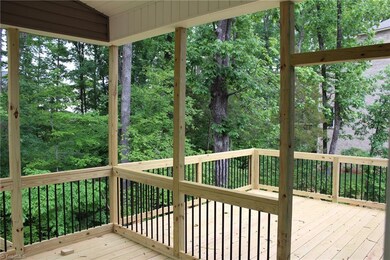
READY FOR MOVE-IN! This is the Seagrove 1 Plan on Lot 98 Ashley Woods. A beautiful .46 Acre Home Site with a 4 Bedroom, 3 1/2 Bath, + Loft + 1340 Sq Ft Unfinished Basement with Bath Stub-ups. There is an Open Plan on the 1st Floor Large Guest Suite on the Main Floor. The Primary Bedroom is on the Second Floor along with 2 Additional Bedrooms and a Large Loft. The Back Yard has gorgeous 100 year old Oaks and your own Burbling Brook at the back of your home site. You can enjoy your back yard view on a covered and screened deck with adjoining BBQ Deck and stairs going down to your Basement Level 30 x 20 Patio. This is a Great Entertainment Home! The Kitchen has Upgraded Shaker Style Cabinets with Soft Close Drawers and Doors, Tile Back Splash, 5 Burner Gas Range with Convection Oven and Vented Microwave. This is a Must See!
Last Agent to Sell the Property
Windsor Real Estate Group License #186581 Listed on: 05/16/2021
We collect this data history from publicly available records. To have your information removed, we recommend requesting removal directly through your county’s website.
Marla Sewell
Elevation Realty
(336) 962-2688
41 Total Sales
3 in Gibsonville
$161K - $250K Price Range
Jamie Purvis
RE/MAX Executive
(980) 271-3189
154 Total Sales
4 in Gibsonville
$342K - $350K Price Range
Laura Craven
R&B Legacy Group
(615) 639-5677
86 Total Sales
2 in Gibsonville
$430,000 Price Range
Magnolia Chavez de Moya
Magnolia Tree Realty
(336) 537-5497
164 Total Sales
3 in Gibsonville
$105K - $300K Price Range
Regina Sharpe
Sharpe Realty
(336) 347-4936
91 Total Sales
2 in Gibsonville
$140K - $210K Price Range
Renica Hamilton
Keller Williams One
(336) 203-7497
9 Total Sales
1 in Gibsonville
$355,000 Price
We collect this data history from publicly available records. To have your information removed, we recommend requesting removal directly through your county’s website.
| Date | Buyer | Sale Price | Title Company |
|---|---|---|---|
| $500,000 | None Available |
We collect this data history from publicly available records. To have your information removed, we recommend requesting removal directly through your county’s website.
| Date | Status | Borrower | Loan Amount |
|---|---|---|---|
| Open | $350,000 |
We collect this data history from publicly available records. To have your information removed, we recommend requesting removal directly through your county’s website.
| Date | Event | Price | List to Sale | Price per Sq Ft |
|---|---|---|---|---|
| 07/30/2021 07/30/21 | Sold | $500,000 | -- | $185 / Sq Ft |
We collect this data history from publicly available records. To have your information removed, we recommend requesting removal directly through your county’s website.
| Year | Tax Paid | Tax Assessment Tax Assessment Total Assessment is a certain percentage of the fair market value that is determined by local assessors to be the total taxable value of land and additions on the property. | Land | Improvement |
|---|---|---|---|---|
| 2025 | $6,171 | $602,602 | $66,500 | $536,102 |
| 2024 | $5,779 | $602,602 | $66,500 | $536,102 |
| 2023 | $5,115 | $602,602 | $66,500 | $536,102 |
| 2022 | $4,201 | $402,771 | $66,500 | $336,271 |
| 2021 | $787 | $230,176 | $66,500 | $163,676 |
| 2020 | $794 | $66,500 | $66,500 | $0 |
| 2019 | $798 | $66,500 | $66,500 | $0 |
| 2018 | $0 | $66,500 | $66,500 | $0 |
| 2017 | $738 | $66,500 | $66,500 | $0 |
| 2016 | $932 | $85,500 | $85,500 | $0 |
| 2015 | $493 | $85,500 | $85,500 | $0 |
| 2014 | -- | $85,500 | $85,500 | $0 |
KC
Seller's Agent in 2021
Kenneth Capo
Windsor Real Estate Group
(919) 225-6990
37 Total Sales
Buyer's Agent in 2021
Teresa Knowles
CENTURY 21 THE KNOWLES TEAM
(336) 342-2022
569 Total Sales
Source: Triad MLS
MLS Number: 1023998
APN: 107400
Disclaimer: Certain information contained herein is derived from information provided by parties other than Homes.com. All information provided is deemed reliable, but is not guaranteed to be accurate and should be independently verified.
Copyright 2026 Triad MLS, Inc. All rights reserved. IDX information is provided exclusively for personal, non-commercial use, and may not be used for any purpose other than to identify prospective properties consumers may be interested in purchasing. Information is deemed reliable but not guaranteed. This site will be monitored for ‘scraping’ and any use of search facilities of data on the site other than by potential buyers/sellers is prohibited. All Sale data is for informational purposes only and is not an indication of a market analysis or appraisal. Properties marked with the Triad MLS, Inc. icon are provided courtesy of the Triad MLS, Inc.’s, Internet Data Exchange Database. Data cannot be redistributed and cannot be used for any reason other than provided in the contract.
Ask me questions while you tour the home.