
Shiloh Therrien
The Neighborhood Realty Group
(774) 224-8299
56 Total Sales
1 in Cherry Valley
$232,000 Price
Estimated Value: $490,172
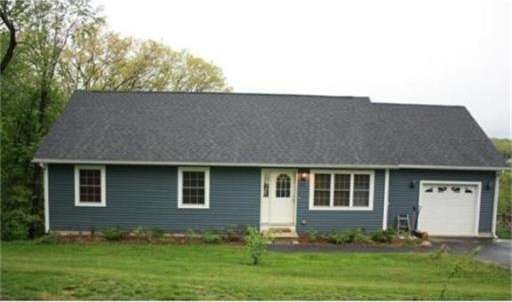
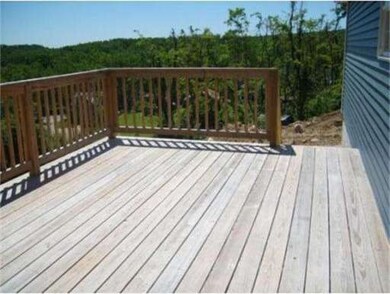
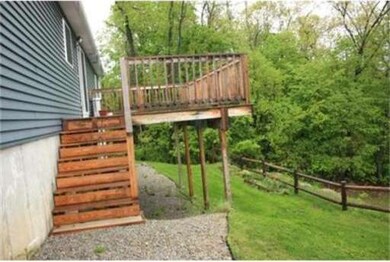
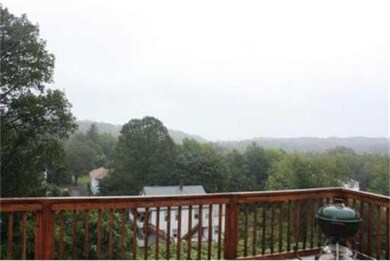
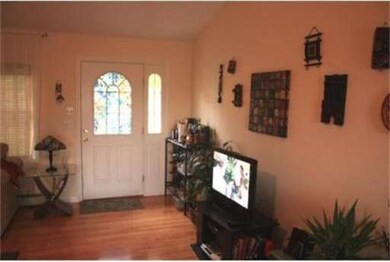
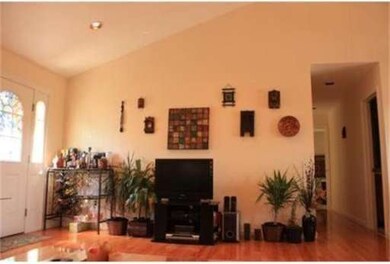
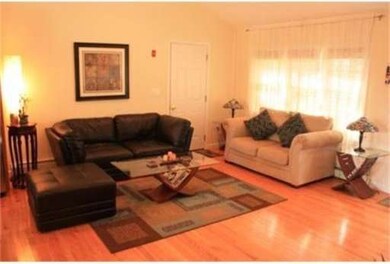
Better than new! Quality built 8 room 4 bedroom 3 full bath 2008 Ranch home including 600 SF lower level walkout in-law/teen suite consisting of LR/Kitchen area, full bath and large bedroom. Main level boasts open floorplan with cathedral ceiling and hardwoods floors. Sliders to deck with incredible views. 3 bedrooms ,and two more full baths! Ceiling fans, recessed lighting, 2 zoned heat. Quiet dead end street. Conveniently located just over the Worcester line in the Cherry Valley section of Leicester.
Last Buyer's Agent
Nancy Thomas
Redfin Corp.
Home Type
Single Family
Year Built
2008
Lot Details
0.5 Acres
We collect this data history from publicly available records. To have your information removed, we recommend requesting removal directly through your county’s website.
Shiloh Therrien
The Neighborhood Realty Group
(774) 224-8299
56 Total Sales
1 in Cherry Valley
$232,000 Price
Michael Giovangelo
Better Living Real Estate, LLC
(774) 341-5232
58 Total Sales
1 in Cherry Valley
$400,000 Price
Monique Frigon
RE/MAX Generations
(413) 992-3209
153 Total Sales
2 in Cherry Valley
$248K - $350K Price Range
Carrie Abysalh
RE/MAX Prof Associates
(774) 541-2667
62 Total Sales
1 in Cherry Valley
$410,000 Price
Mary Stolarczyk
RE/MAX Vision
(774) 703-4116
105 Total Sales
4 in Cherry Valley
$285K - $725K Price Range
Israel Sierra
Charles S. Pavolis
(781) 785-8673
17 Total Sales
1 in Cherry Valley
$360,000 Price
We collect this data history from publicly available records. To have your information removed, we recommend requesting removal directly through your county’s website.
| Date | Buyer | Sale Price | Title Company |
|---|---|---|---|
| -- | -- | ||
| $225,000 | -- | ||
| $237,900 | -- | ||
| $55,000 | -- | ||
| -- | -- |
We collect this data history from publicly available records. To have your information removed, we recommend requesting removal directly through your county’s website.
| Date | Status | Borrower | Loan Amount |
|---|---|---|---|
| Previous Owner | $373,040 | ||
| Previous Owner | $193,325 | ||
| Closed | $16,000 |
We collect this data history from publicly available records. To have your information removed, we recommend requesting removal directly through your county’s website.
| Date | Event | Price | List to Sale | Price per Sq Ft |
|---|---|---|---|---|
| 02/28/2014 02/28/14 | Sold | $225,000 | 0.0% | $137 / Sq Ft |
| 12/28/2013 12/28/13 | Pending | -- | -- | -- |
| 11/12/2013 11/12/13 | Off Market | $225,000 | -- | -- |
| 10/02/2013 10/02/13 | Price Changed | $226,900 | 0.0% | $139 / Sq Ft |
| 08/22/2013 08/22/13 | Price Changed | $227,000 | -0.2% | $139 / Sq Ft |
| 07/16/2013 07/16/13 | Price Changed | $227,500 | -0.9% | $139 / Sq Ft |
| 06/07/2013 06/07/13 | For Sale | $229,500 | 0.0% | $140 / Sq Ft |
| 06/07/2013 06/07/13 | Pending | -- | -- | -- |
| 06/01/2013 06/01/13 | For Sale | $229,500 | -- | $140 / Sq Ft |
We collect this data history from publicly available records. To have your information removed, we recommend requesting removal directly through your county’s website.
| Year | Tax Paid | Tax Assessment Tax Assessment Total Assessment is a certain percentage of the fair market value that is determined by local assessors to be the total taxable value of land and additions on the property. | Land | Improvement |
|---|---|---|---|---|
| 2025 | $5,095 | $432,900 | $63,500 | $369,400 |
| 2024 | $4,854 | $386,800 | $55,600 | $331,200 |
| 2023 | $4,588 | $356,800 | $55,600 | $301,200 |
| 2022 | $4,403 | $314,700 | $52,800 | $261,900 |
| 2021 | $4,624 | $305,600 | $55,600 | $250,000 |
| 2020 | $4,011 | $269,000 | $51,000 | $218,000 |
| 2019 | $3,821 | $253,400 | $45,900 | $207,500 |
| 2018 | $3,773 | $234,500 | $45,900 | $188,600 |
| 2017 | $3,594 | $232,200 | $45,900 | $186,300 |
| 2016 | $3,372 | $226,300 | $57,300 | $169,000 |
| 2015 | $3,290 | $226,300 | $57,300 | $169,000 |
Seller's Agent in 2014
Alisa Waskevich
Waskevich Realty Group
(774) 535-1387
62 Total Sales
N
Buyer's Agent in 2014
Nancy Thomas
Redfin Corp.
Source: MLS Property Information Network (MLS PIN)
MLS Number: 71534789
APN: LEIC-000023AA001403
Disclaimer: Certain information contained herein is derived from information provided by parties other than Homes.com. All information provided is deemed reliable, but is not guaranteed to be accurate and should be independently verified.
The property listing data and information, or the Images, set forth herein were provided to MLS Property Information Network, Inc. from third party sources, including sellers, lessors and public records, and were compiled by MLS Property Information Network, Inc. The property listing data and information, and the Images, are for the personal, non-commercial use of consumers having a good faith interest in purchasing or leasing listed properties of the type displayed to them and may not be used for any purpose other than to identify prospective properties which such consumers may have a good faith interest in purchasing or leasing. MLS Property Information Network, Inc. and its subscribers disclaim any and all representations and warranties as to the accuracy of the property listing data and information, or as to the accuracy of any of the Images, set forth herein.
Ask me questions while you tour the home.