
Melissa Neveux
Cote Partners Realty LLC
(401) 293-8380
35 Total Sales
1 in Long Meadow
$375,000 Price




Estimated Value: $461,000 - $504,000
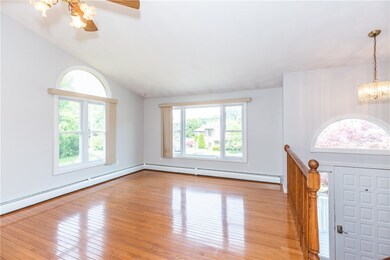
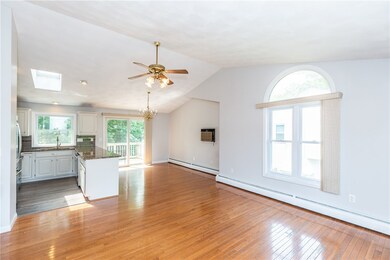
This spacious split level home with a contemporary flair is situated on a quiet cul de sac in sought-after Warwick Neck. The sun-filled open main level boasts vaulted ceilings with skylights, recessed lighting, and hardwood floors. An updated granite kitchen offers stainless steel appliances & a nice long counter presenting an ideal buffet space for entertaining and a casual spot for everyday snacking & meals. The dining space off the kitchen is spacious with a sliding glass door out to the large deck. There are 2 bedrooms upstairs with a full bath and 2 bedrooms downstairs with a half bath and laundry. The lower level also has a walk-out to the backyard patio. Additional hi-lights include a 1-car garage, a park-like fenced back yard w/2 sheds, and worry free vinyl siding. Welcome Home. *Taxes reflect 2022 assessment and tax rate.
Last Agent to Sell the Property
Williams & Stuart Real Estate License #RES.0024359 Listed on: 05/31/2023
We collect this data history from publicly available records. To have your information removed, we recommend requesting removal directly through your county’s website.
Melissa Neveux
Cote Partners Realty LLC
(401) 293-8380
35 Total Sales
1 in Long Meadow
$375,000 Price
Jeffrey Infante
Real Broker, LLC
(401) 992-5012
97 Total Sales
1 in Long Meadow
$390,000 Price
The Realpro Group
REALPRO by The Water
(401) 240-4724
339 Total Sales
1 in Long Meadow
$346,500 Price
The Petreccia Group
RE/MAX ADVANTAGE GROUP
(401) 208-2831
146 Total Sales
2 in Long Meadow
$379K - $415K Price Range
Dona Vellucci
REMAX Revolution
(401) 340-2483
37 Total Sales
1 in Long Meadow
$342,000 Price
Jeannine Harrington
The Brown Group Realty
(401) 661-1680
64 Total Sales
1 in Long Meadow
$262,000 Price
We collect this data history from publicly available records. To have your information removed, we recommend requesting removal directly through your county’s website.
| Date | Buyer | Sale Price | Title Company |
|---|---|---|---|
| $400,000 | None Available | ||
| $108,500 | -- | ||
| $116,000 | -- |
We collect this data history from publicly available records. To have your information removed, we recommend requesting removal directly through your county’s website.
| Date | Status | Borrower | Loan Amount |
|---|---|---|---|
| Open | $115,333 | ||
| Open | $390,516 | ||
| Previous Owner | $65,000 | ||
| Previous Owner | $150,000 |
We collect this data history from publicly available records. To have your information removed, we recommend requesting removal directly through your county’s website.
| Date | Event | Price | List to Sale | Price per Sq Ft |
|---|---|---|---|---|
| 07/21/2023 07/21/23 | Sold | $400,000 | +1.3% | $255 / Sq Ft |
| 06/07/2023 06/07/23 | Pending | -- | -- | -- |
| 05/31/2023 05/31/23 | For Sale | $395,000 | -- | $252 / Sq Ft |
We collect this data history from publicly available records. To have your information removed, we recommend requesting removal directly through your county’s website.
| Year | Tax Paid | Tax Assessment Tax Assessment Total Assessment is a certain percentage of the fair market value that is determined by local assessors to be the total taxable value of land and additions on the property. | Land | Improvement |
|---|---|---|---|---|
| 2025 | $4,812 | $378,900 | $115,000 | $263,900 |
| 2024 | $4,704 | $325,100 | $100,000 | $225,100 |
| 2023 | $4,534 | $319,500 | $100,000 | $219,500 |
| 2022 | $4,330 | $231,200 | $64,100 | $167,100 |
| 2021 | $4,330 | $231,200 | $64,100 | $167,100 |
| 2020 | $4,330 | $231,200 | $64,100 | $167,100 |
| 2019 | $4,330 | $231,200 | $64,100 | $167,100 |
| 2018 | $3,892 | $187,100 | $64,100 | $123,000 |
| 2017 | $3,787 | $187,100 | $64,100 | $123,000 |
| 2016 | $3,787 | $187,100 | $64,100 | $123,000 |
| 2015 | $3,756 | $181,000 | $72,500 | $108,500 |
| 2014 | $3,631 | $181,000 | $72,500 | $108,500 |
| 2013 | $3,582 | $181,000 | $72,500 | $108,500 |
Seller's Agent in 2023
Rick Cascella
Williams & Stuart Real Estate
(401) 524-0593
3 in this area
10 Total Sales
P
Buyer's Agent in 2023
Premier Group
eXp Realty LLC
(401) 288-3600
6 in this area
360 Total Sales
Source: State-Wide MLS
MLS Number: 1336346
APN: WARW-000357-000575-000000
Disclaimer: Certain information contained herein is derived from information provided by parties other than Homes.com. All information provided is deemed reliable, but is not guaranteed to be accurate and should be independently verified.
IDX information is provided exclusively for personal, non-commercial use, and may not be used for any purpose other than to identify prospective properties consumers may be interested in purchasing. Information is deemed reliable but not guaranteed.
Copyright © 2026 State-Wide MLS, Inc. All rights reserved.
Ask me questions while you tour the home.