
Dora Aja
The Realty Store
(857) 465-5239
19 Total Sales
4 in Hyde Park
$243K - $949K Price Range
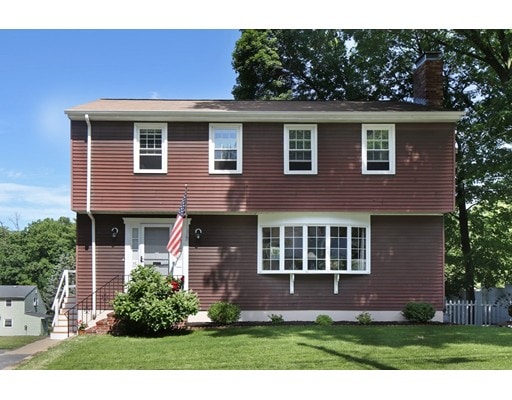
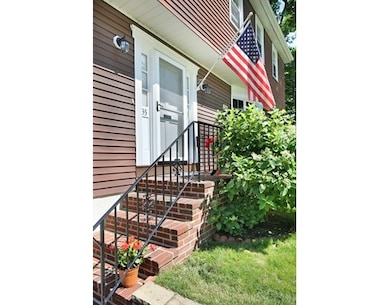
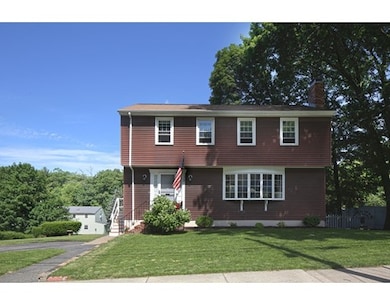
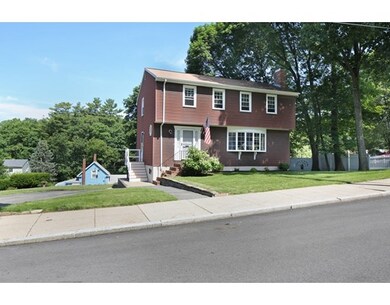
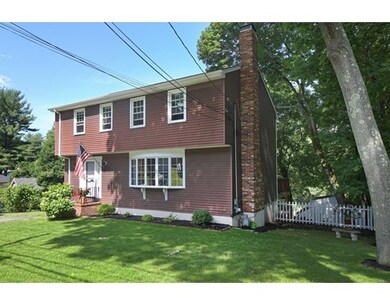
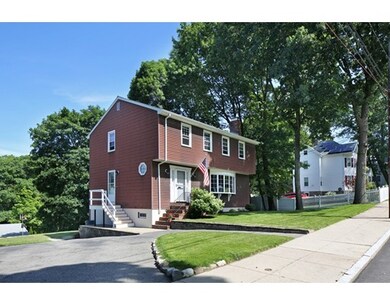
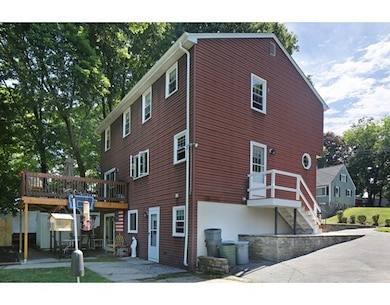
Welcome to this immaculate one owner home! Enjoy the extra space this double lot provides on this quite dead end street. You will enjoy entertaining in the open kitchen/dining area that leads to a great deck for those warm summer days. The living room and dining rooms have beautiful oak floors and there is a cozy wood burning fireplace for those cold winter nights. The master bedroom has brand new carpet and a bonus room that could be a nursery/office/storage/etc or converted to a master bathroom. Two additional spacious bedrooms upstairs, one with new carpet and one with hardwood. In addition, you can bring the extended family! Because the walk-out basement has a full bath and kitchen, as well as a living area and bedroom/sitting room! It opens to the backyard patio and is a huge added value! Brand new furnace and on demand, tankless hot water heater, newer Harvey and Anderson windows, and storage shed too! Nothing to do but move in!
Last Buyer's Agent
John Mahoney
Streetcar Realty
Home Type
Single Family
Year Built
1975
Lot Details
0.25 Acres
Dora Aja
The Realty Store
(857) 465-5239
19 Total Sales
4 in Hyde Park
$243K - $949K Price Range
Charles Maneikis
The Maneikis Companies, Inc.
(857) 763-3142
19 Total Sales
1 in Hyde Park
$685,000 Price
Daniel Tully
Symphony Properties
(781) 358-8697
78 Total Sales
1 in Hyde Park
$599,000 Price
Daniele Parravano
RE/MAX Distinct Advantage
(781) 773-2173
19 Total Sales
1 in Hyde Park
$520,000 Price
Janil Stephens
eXp Realty LLC
(617) 295-7808
25 Total Sales
1 in Hyde Park
$787,500 Price
Firojkhan Pathan
Pathan Realty LLC
(689) 220-3847
25 Total Sales
1 in Hyde Park
$660,000 Price
We collect this data history from publicly available records. To have your information removed, we recommend requesting removal directly through your county’s website.
| Date | Event | Price | List to Sale | Price per Sq Ft |
|---|---|---|---|---|
| 10/28/2016 10/28/16 | Sold | $488,000 | +3.9% | $212 / Sq Ft |
| 06/28/2016 06/28/16 | Pending | -- | -- | -- |
| 06/23/2016 06/23/16 | For Sale | $469,900 | -- | $204 / Sq Ft |
We collect this data history from publicly available records. To have your information removed, we recommend requesting removal directly through your county’s website.
| Year | Tax Paid | Tax Assessment Tax Assessment Total Assessment is a certain percentage of the fair market value that is determined by local assessors to be the total taxable value of land and additions on the property. | Land | Improvement |
|---|---|---|---|---|
| 2025 | $556 | $48,000 | $48,000 | $0 |
| 2024 | $496 | $45,500 | $45,500 | $0 |
| 2023 | $475 | $44,200 | $44,200 | $0 |
| 2022 | $458 | $42,100 | $42,100 | $0 |
| 2021 | $435 | $40,800 | $40,800 | $0 |
| 2020 | $390 | $36,900 | $36,900 | $0 |
| 2019 | $370 | $35,100 | $35,100 | $0 |
| 2018 | $358 | $34,200 | $34,200 | $0 |
| 2017 | $345 | $32,600 | $32,600 | $0 |
| 2016 | $349 | $31,700 | $31,700 | $0 |
| 2015 | $340 | $28,100 | $28,100 | $0 |
| 2014 | $316 | $25,100 | $25,100 | $0 |
Seller's Agent in 2016
Cody Rohland
The Firm
(617) 378-2965
123 Total Sales
JM
Buyer's Agent in 2016
John Mahoney
Streetcar Realty
Source: MLS Property Information Network (MLS PIN)
MLS Number: 72028078
APN: HYDE-000000-000018-011971
Disclaimer: Certain information contained herein is derived from information provided by parties other than Homes.com. All information provided is deemed reliable, but is not guaranteed to be accurate and should be independently verified.
The property listing data and information, or the Images, set forth herein were provided to MLS Property Information Network, Inc. from third party sources, including sellers, lessors and public records, and were compiled by MLS Property Information Network, Inc. The property listing data and information, and the Images, are for the personal, non-commercial use of consumers having a good faith interest in purchasing or leasing listed properties of the type displayed to them and may not be used for any purpose other than to identify prospective properties which such consumers may have a good faith interest in purchasing or leasing. MLS Property Information Network, Inc. and its subscribers disclaim any and all representations and warranties as to the accuracy of the property listing data and information, or as to the accuracy of any of the Images, set forth herein.
Ask me questions while you tour the home.