
Mariann Cordova
Coldwell Banker Realty
(949) 518-3579
12 Total Sales
1 in Ladera Ranch
$1,350,000 Price
Estimated Value: $1,777,000 - $1,997,000
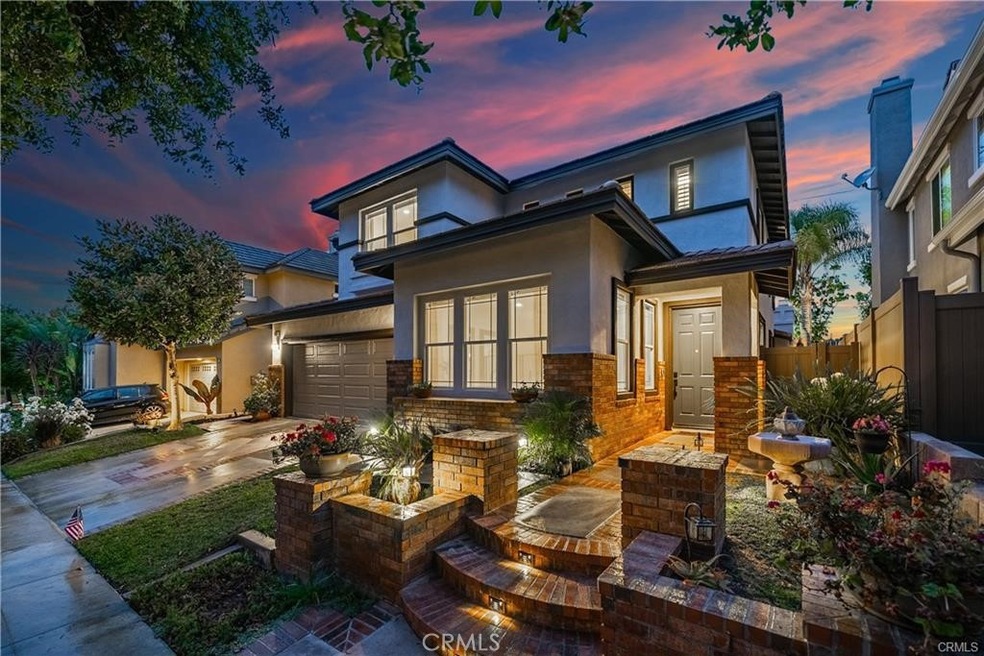
UPGRADES LIKE NO OTHER (SEE SUPPLEMENTS)!!! A One of a kind 5 bedroom 3 bath Flintridge beauty! (optional 6 bedroom - see supplement). Enjoy breathtaking sunset/city views from this stunning turn-key cul-de-sac home ready for your enjoyment! This luxury home w/ abundant natural light was recently upgraded w/ custom contemporary accents, including a gorgeous glass & wrought iron staircase, complemented by the natural oil-stained French Honey Oak flooring throughout. The spacious living & dining rooms lead to the dazzling, European-styled Kitchen adorned w/ white shaker self-closing cabinetry, Kitchen Aid appliances & a massive Arctic White Quartz waterfall island. The Family room dressed w/ custom wood media center & floor-to-ceiling Panoramic doors open to a resort inspired, manicured backyard w/ turf, travertine & custom Arcadia Louvered Adjustable Roof System that provides comfortable outdoor-living all year round. Moreover, the soothing waterfall spa & iconic California landscaping deliver the perfect private oasis for all to enjoy! This home also features one bedroom downstairs (office) w/ a custom wood & quartz media center. The upstairs features 3 beds, 2 baths & laundry room. The Master Bedroom & retreat (5th bed) provide gorgeous sunset views alongside a private fireplace. The NEWLY REMODELED Master ensuite has a large romantic jetted spa, frameless glass shower & his/her separate walk-in closets. **BRAND NEW FULL FLEX REPIPE; BRAND NEW HVAC (W/ 5-TON A/C CONDENSOR); BRAND NEW TANKLESS WATER HEATER; Enjoy Ladera’s lifestyle at its finest! Award winning schools, gorgeous beaches close by, pools, waterparks, trails, restaurants, & more! Do not miss out!
Last Agent to Sell the Property
eXp Realty of California Inc License #01990432 Listed on: 05/24/2021
Last Buyer's Agent
Dedelle Barbanti
The Luxe Agency License #01368848
We collect this data history from publicly available records. To have your information removed, we recommend requesting removal directly through your county’s website.
Mariann Cordova
Coldwell Banker Realty
(949) 518-3579
12 Total Sales
1 in Ladera Ranch
$1,350,000 Price
Nicole McKee
The Glazer Team
(949) 694-8320
38 Total Sales
1 in Ladera Ranch
$798,000 Price
Jaclyn Manning Pfeffer
Manning Company, Inc.
(949) 828-2764
22 Total Sales
2 in Ladera Ranch
$4,525,000 Price Range
Darleen Centala
First Team Real Estate
(657) 444-1579
26 Total Sales
4 in Ladera Ranch
$680K - $4.3M Price Range
Jessica Small
Allison James Estates & Homes
(951) 517-2026
67 Total Sales
1 in Ladera Ranch
$1,600,000 Price
Justin VanLeeuwen
Landmark Realtors
(949) 401-7657
65 Total Sales
1 in Ladera Ranch
$1,850,000 Price
We collect this data history from publicly available records. To have your information removed, we recommend requesting removal directly through your county’s website.
| Date | Buyer | Sale Price | Title Company |
|---|---|---|---|
| $1,500,000 | Lawyers Title | ||
| Miletich Ivan | -- | None Available | |
| Miletich Ivan | -- | None Available | |
| Miletich Ivan | -- | Fidelity National Title Co | |
| Miletich Ivan | -- | Fidelity National Title | |
| Miletich Ivan | -- | None Available | |
| Imc Financial Group | $828,000 | None Available | |
| Elkins Timothy Richard | -- | None Available | |
| Elkins Timothy R | -- | None Available | |
| Elkins Timothy Richard | $424,500 | Fidelity National Title Co |
We collect this data history from publicly available records. To have your information removed, we recommend requesting removal directly through your county’s website.
| Date | Status | Borrower | Loan Amount |
|---|---|---|---|
| Open | $1,200,000 | ||
| Previous Owner | Miletich Ivan | $242,500 | |
| Previous Owner | Miletich Ivan | $417,000 | |
| Previous Owner | Imc Financial Group | $662,400 | |
| Previous Owner | Elkins Timothy Richard | $333,700 | |
| Previous Owner | Elkins Timothy Richard | $295,000 |
We collect this data history from publicly available records. To have your information removed, we recommend requesting removal directly through your county’s website.
| Date | Event | Price | List to Sale | Price per Sq Ft | Prior Sale |
|---|---|---|---|---|---|
| 06/25/2021 06/25/21 | Sold | $1,500,000 | +7.2% | $573 / Sq Ft | |
| 06/02/2021 06/02/21 | Pending | -- | -- | -- | |
| 05/24/2021 05/24/21 | For Sale | $1,399,000 | +69.0% | $535 / Sq Ft | |
| 03/30/2016 03/30/16 | Sold | $828,000 | -2.4% | $316 / Sq Ft | View Prior Sale |
| 03/16/2016 03/16/16 | Pending | -- | -- | -- | |
| 02/16/2016 02/16/16 | For Sale | $848,500 | +2.5% | $324 / Sq Ft | |
| 02/16/2016 02/16/16 | Off Market | $828,000 | -- | -- |
We collect this data history from publicly available records. To have your information removed, we recommend requesting removal directly through your county’s website.
| Year | Tax Paid | Tax Assessment Tax Assessment Total Assessment is a certain percentage of the fair market value that is determined by local assessors to be the total taxable value of land and additions on the property. | Land | Improvement |
|---|---|---|---|---|
| 2026 | $19,372 | $1,656,120 | $1,260,732 | $395,388 |
| 2025 | $19,060 | $1,623,648 | $1,236,012 | $387,636 |
| 2024 | $19,060 | $1,591,812 | $1,211,776 | $380,036 |
| 2023 | $18,723 | $1,560,600 | $1,188,015 | $372,585 |
| 2022 | $18,419 | $1,530,000 | $1,164,720 | $365,280 |
| 2021 | $11,760 | $887,783 | $536,388 | $351,395 |
| 2020 | $11,597 | $878,680 | $530,888 | $347,792 |
| 2019 | $11,685 | $861,451 | $520,478 | $340,973 |
| 2018 | $11,598 | $844,560 | $510,272 | $334,288 |
| 2017 | $11,683 | $828,000 | $500,266 | $327,734 |
| 2016 | $8,565 | $551,170 | $204,359 | $346,811 |
| 2015 | $8,666 | $542,891 | $201,289 | $341,602 |
| 2014 | $8,702 | $532,257 | $197,346 | $334,911 |
Seller's Agent in 2021
Kraig Enyeart
eXp Realty of California Inc
(949) 374-8870
96 Total Sales
DB
Buyer's Agent in 2021
Dedelle Barbanti
The Luxe Agency
BT
Seller's Agent in 2016
Becky Tewell
CENTURY 21 Affiliated
IM
Buyer's Agent in 2016
Ivan Miletich
Dropped by Broker - place holder
Source: California Regional Multiple Listing Service (CRMLS)
MLS Number: OC21111279
APN: 759-431-02
Disclaimer: Certain information contained herein is derived from information provided by parties other than Homes.com. All information provided is deemed reliable, but is not guaranteed to be accurate and should be independently verified.
The multiple listing data appearing on this website, or contained in reports produced therefrom, is owned and copyrighted by California Regional Multiple Listing Service, Inc. ("CRMLS") and is protected by all applicable copyright laws. Information provided is for viewer's personal, non-commercial use and may not be used for any purpose other than to identify prospective properties the viewer may be interested in purchasing. All listing data, including but not limited to square footage and lot size is believed to be accurate, but the listing Agent, listing Broker and CRMLS and its affiliates do not warrant or guarantee such accuracy. The viewer should independently verify the listed data prior to making any decisions based on such information by personal inspection and/or contacting a real estate professional.
Based on information from California Regional Multiple Listing Service, Inc. and /or other sources. All data, including all measurements and calculations of area, is obtained from various sources and has not been, and will not be, verified by broker or MLS. All information should be independently reviewed and verified for accuracy. Properties may or may not be listed by the office/agent presenting the information
Ask me questions while you tour the home.