
Parisa Houshangi
Keller Williams Realty
(949) 415-7611
97 Total Sales
1 in Woodbury and Stonegate
$820,000 Price
Estimated Value: $2,100,941
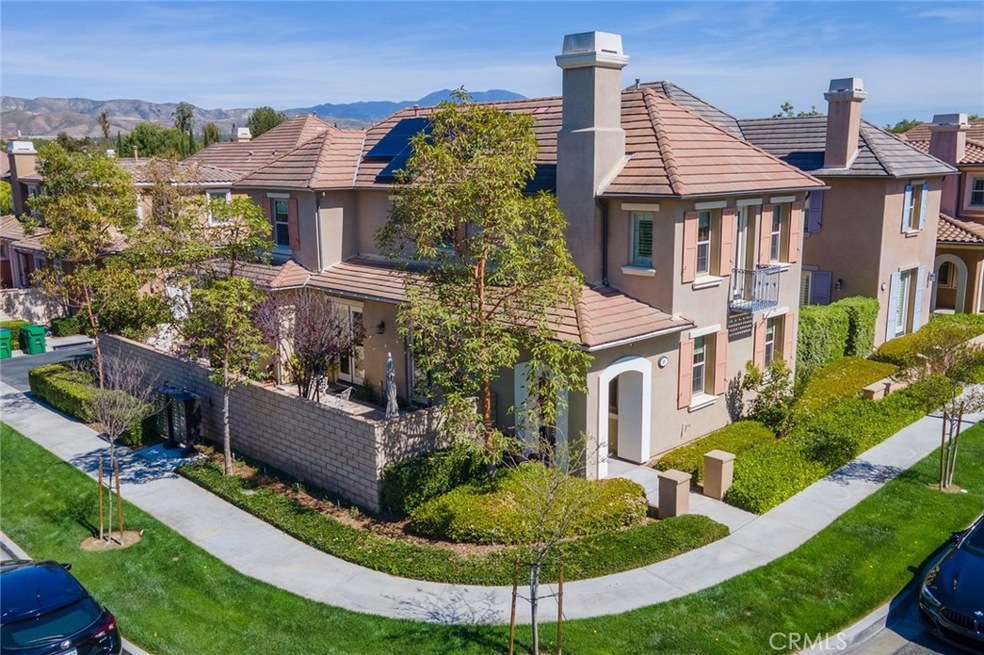
Live life to the fullest in this Absolutely gorgeous, highly upgraded (over $250K) home sitting atop the most sought after private, corner, and serene locations in Woodbury. ONE BEDROOM SUITE DOWNSTAIRS. Enter this GORGEOUS BEAUTY with stunning natural travertine floors downstairs, upgraded cabinetry throughout, custom paint, and recessed lightings.
Grand living room lights up with rows of windows, SURROUND SOUND SYSTEM THROUGHOUT, built-in media niche, CUSTOM FIREPLACE and generous dining room with double French doors leading to the ENTERTAINING BACKYARD.
Enjoy cooking in your gourmet kitchen with gigantic Center Island, PENDANT LIGHTS, breakfast bar, CUSTOM GRANITE COUNTERTOP IMPORTED FROM ITALY, designer full backsplash, BUILT IN THERMADOR REFRIGERATOR AND APPLIANCES, WINE COOLER and double French doors leading to the beautiful ENTERTAINER’S DELIGHT YARD with built-in water fountain, BUILT-IN L SHAPE FIREPIT, pavers, built-in bar island and planters.
Some of the upgrades includes CROWN MOLDING THROUGHOUT, SOLAR PANEL WITH ZERO ELECTRIC BILL, upgraded wood banisters, all bathrooms with custom granite counters and natural stone floors, HARDWOOD FLOORS THROUGHOUT 2ND FLOOR, dimmers in all bedrooms, timer light switch in all bathrooms, CROWN MOLDING THROUGHOUT INCLUDING EVERY WINDOW AND DOOR FRAME, DUAL ZONE AC and heating with INDUSTRIAL SIZE AC and Nest for each zone, Nest front door lock and ring/camera.
HIGHLY UPGRADED enormous master bedroom with luxurious fireplace, and lavish master bath with abundant use of natural stones throughout, soaking tub, Mirrored closet door, custom framed vanity mirror, and large walk-in closet with ORGANIZERS. The 2-car attached garages are upgraded with rows upon rows of built-in cabinets, 250V Tesla and 220v charger and STATE OF THE ART SHINY AND SLIP RESISTANCE METALLIC GLOSS EPOXY FLOORS.
Walk to Woodbury’s 9.5 acres Recreation center/multi-purpose room at the Commons. Enjoy Woodbury’s 7 resort style pools and spas, Fireplaces and barbecue areas, neighborhood gardens, sand volleyball, basketball courts, tennis court, sport courts and much more. Walk to Jeffery open space trails and Woodbury Elementary School.
Solar roof that generates more than 118% (18% more than needed) of energy bill with ZERO monthly cost to Edison and at the end of each year receives about $250-$300 from Edison for selling them electricity..
Last Agent to Sell the Property
RE/MAX Connections License #00999447 Listed on: 04/27/2022
Last Buyer's Agent
Mary Jafarkhani
RE/MAX Premier Realty License #00999447
We collect this data history from publicly available records. To have your information removed, we recommend requesting removal directly through your county’s website.
Parisa Houshangi
Keller Williams Realty
(949) 415-7611
97 Total Sales
1 in Woodbury and Stonegate
$820,000 Price
Ronnie Hackett
Berkshire Hathaway HomeService
(949) 867-4677
159 Total Sales
1 in Woodbury and Stonegate
$1,300,888 Price
Pamela Hansen
First Team Real Estate
(949) 619-6951
32 Total Sales
1 in Woodbury and Stonegate
$1,350,000 Price
Ming Chen
RE/MAX Connections
(949) 988-7249
22 Total Sales
3 in Woodbury and Stonegate
$1.3M - $2.7M Price Range
Jennifer Gao
Real Brokerage Technologies
(626) 726-3384
63 Total Sales
3 in Woodbury and Stonegate
$1.2M - $4M Price Range
Jenny Jiang
HomeSmart, Evergreen Realty
(949) 390-5316
26 Total Sales
3 in Woodbury and Stonegate
$1.5M - $1.6M Price Range
We collect this data history from publicly available records. To have your information removed, we recommend requesting removal directly through your county’s website.
| Date | Buyer | Sale Price | Title Company |
|---|---|---|---|
| $1,730,000 | Old Republic Title | ||
| Salehi Shahriar | $1,103,500 | Fidelity National Title Co |
We collect this data history from publicly available records. To have your information removed, we recommend requesting removal directly through your county’s website.
| Date | Status | Borrower | Loan Amount |
|---|---|---|---|
| Open | $540,000 | ||
| Open | Toone James A | $1,384,000 | |
| Previous Owner | Salehi Shahriar | $110,300 | |
| Previous Owner | Salehi Shahriar | $882,400 |
We collect this data history from publicly available records. To have your information removed, we recommend requesting removal directly through your county’s website.
| Date | Event | Price | List to Sale | Price per Sq Ft |
|---|---|---|---|---|
| 06/06/2022 06/06/22 | Sold | $1,730,000 | +4.8% | $712 / Sq Ft |
| 05/05/2022 05/05/22 | Pending | -- | -- | -- |
| 04/27/2022 04/27/22 | For Sale | $1,650,000 | -- | $679 / Sq Ft |
We collect this data history from publicly available records. To have your information removed, we recommend requesting removal directly through your county’s website.
| Year | Tax Paid | Tax Assessment Tax Assessment Total Assessment is a certain percentage of the fair market value that is determined by local assessors to be the total taxable value of land and additions on the property. | Land | Improvement |
|---|---|---|---|---|
| 2026 | $21,419 | $1,872,606 | $1,464,900 | $407,706 |
| 2025 | $21,419 | $1,835,889 | $1,436,177 | $399,712 |
| 2024 | $21,023 | $1,799,892 | $1,408,017 | $391,875 |
| 2023 | $21,167 | $1,764,600 | $1,380,408 | $384,192 |
| 2022 | $14,162 | $1,093,440 | $745,550 | $347,890 |
| 2021 | $13,921 | $1,072,000 | $730,931 | $341,069 |
| 2020 | $13,909 | $1,072,000 | $730,931 | $341,069 |
| 2019 | $14,567 | $1,072,000 | $730,931 | $341,069 |
| 2018 | $13,961 | $1,015,000 | $673,931 | $341,069 |
| 2017 | $13,232 | $946,000 | $604,931 | $341,069 |
| 2016 | $13,410 | $946,000 | $604,931 | $341,069 |
| 2015 | $12,536 | $869,000 | $527,931 | $341,069 |
| 2014 | $12,527 | $869,000 | $527,931 | $341,069 |
Seller's Agent in 2022
Mary Jafarkhani
RE/MAX Connections
(949) 533-5040
31 in this area
109 Total Sales
DM
Seller's Agent in 2012
Darren McLellan
Nook Real Estate
CL
Buyer's Agent in 2012
Chris Lim
Bestway Realty
(562) 577-3111
10 Total Sales
Source: California Regional Multiple Listing Service (CRMLS)
MLS Number: OC22085415
APN: 933-431-16
Disclaimer: Certain information contained herein is derived from information provided by parties other than Homes.com. All information provided is deemed reliable, but is not guaranteed to be accurate and should be independently verified.
The multiple listing data appearing on this website, or contained in reports produced therefrom, is owned and copyrighted by California Regional Multiple Listing Service, Inc. ("CRMLS") and is protected by all applicable copyright laws. Information provided is for viewer's personal, non-commercial use and may not be used for any purpose other than to identify prospective properties the viewer may be interested in purchasing. All listing data, including but not limited to square footage and lot size is believed to be accurate, but the listing Agent, listing Broker and CRMLS and its affiliates do not warrant or guarantee such accuracy. The viewer should independently verify the listed data prior to making any decisions based on such information by personal inspection and/or contacting a real estate professional.
Based on information from California Regional Multiple Listing Service, Inc. and /or other sources. All data, including all measurements and calculations of area, is obtained from various sources and has not been, and will not be, verified by broker or MLS. All information should be independently reviewed and verified for accuracy. Properties may or may not be listed by the office/agent presenting the information
Ask me questions while you tour the home.