
Marvin Adams
REALTY PROS ASSURED LLC
(386) 888-6891
48 Total Sales
7 in Palm Coast
$250K - $1.1M Price Range
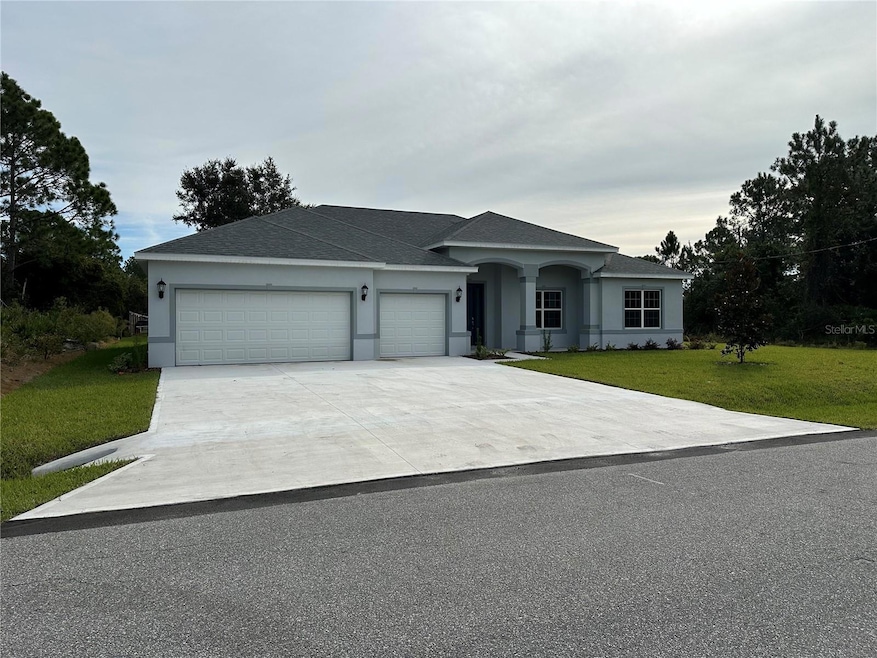
Local, Family Owned Builder presents the Barrington. This 3/2/3 offers a split floor plan with porcelain tile floors in all of the main living areas and luxury vinyl in the bedrooms and office. The kitchen features granite countertops, solid wood cabinetry with soft close doors and drawers, stainless steel appliances with refrigerator and a garbage disposal. Kitchen is open to a large great room with coffered ceilings centered on the area, custom trim work which includes 5" baseboards and Crown Moldings and accordion style sliding glass doors leading to a covered lanai. Master bedroom offers a huge walk in closet, gorgeous en suite bathroom with a walk in shower, his and her vanities with all wood cabinets and granite countertops. All prices include whole house alarm system, St. Augustine sod, irrigation system, garage door openers and much much more.
Last Agent to Sell the Property
EVERLAST REALTY INC Brokerage Phone: 904-338-1270 License #3397374 Listed on: 07/25/2025
Last Buyer's Agent
EVERLAST REALTY INC Brokerage Phone: 904-338-1270 License #3397374 Listed on: 07/25/2025
We collect this data history from publicly available records. To have your information removed, we recommend requesting removal directly through your county’s website.
Marvin Adams
REALTY PROS ASSURED LLC
(386) 888-6891
48 Total Sales
7 in Palm Coast
$250K - $1.1M Price Range
John Calache
SYNERGY ELITE REALTY GROUP
(844) 937-0882
40 Total Sales
1 in Palm Coast
$379,500 Price
Colleen Calnan
CALNAN REAL ESTATE
(386) 888-7427
156 Total Sales
8 in Palm Coast
$212K - $493K Price Range
Lucia Eich
PALM GROUP REALTY LLC
(518) 400-3042
49 Total Sales
47 in Palm Coast
$152K - $572K Price Range
Karrie Holloway
TAKE ACTION PROPERTIES, LLC
(386) 463-8417
36 Total Sales
32 in Palm Coast
$69K - $725K Price Range
Katie Faith Boggs, LLC
REAL BROKER, LLC
(877) 589-4301
19 Total Sales
1 in Palm Coast
$425,000 Price
We collect this data history from publicly available records. To have your information removed, we recommend requesting removal directly through your county’s website.
| Date | Type | Sale Price | Title Company |
|---|---|---|---|
| Warranty Deed | $62,000 | Covenant Closing & Title Servi |
We collect this data history from publicly available records. To have your information removed, we recommend requesting removal directly through your county’s website.
| Date | Event | Price | List to Sale | Price per Sq Ft | Prior Sale |
|---|---|---|---|---|---|
| 07/10/2026 07/10/26 | Sold | $450,000 | -2.2% | $220 / Sq Ft | |
| 05/08/2026 05/08/26 | Pending | -- | -- | -- | |
| 04/08/2026 04/08/26 | Price Changed | $459,900 | -3.2% | $225 / Sq Ft | |
| 03/25/2026 03/25/26 | Price Changed | $474,900 | -1.0% | $233 / Sq Ft | |
| 07/25/2025 07/25/25 | For Sale | $479,900 | +674.0% | $235 / Sq Ft | |
| 07/12/2024 07/12/24 | Sold | $62,000 | +12.7% | -- | View Prior Sale |
| 06/14/2024 06/14/24 | Pending | -- | -- | -- | |
| 06/04/2024 06/04/24 | For Sale | $55,000 | -- | -- |
We collect this data history from publicly available records. To have your information removed, we recommend requesting removal directly through your county’s website.
| Year | Tax Paid | Tax Assessment Tax Assessment Total Assessment is a certain percentage of the fair market value that is determined by local assessors to be the total taxable value of land and additions on the property. | Land | Improvement |
|---|---|---|---|---|
| 2025 | $945 | $52,000 | $52,000 | |
| 2024 | $445 | $44,500 | $44,500 | |
| 2023 | $445 | $15,563 | $0 | $0 |
| 2022 | $443 | $45,500 | $45,500 | $0 |
| 2021 | $298 | $21,000 | $21,000 | $0 |
| 2020 | $251 | $15,000 | $15,000 | $0 |
| 2019 | $240 | $15,000 | $15,000 | $0 |
| 2018 | $215 | $12,500 | $12,500 | $0 |
| 2017 | $187 | $10,000 | $10,000 | $0 |
| 2016 | $170 | $7,986 | $0 | $0 |
| 2015 | $158 | $7,260 | $0 | $0 |
| 2014 | $140 | $7,000 | $0 | $0 |
D
Seller's Agent in 2026
David Kimble
EVERLAST REALTY INC
(904) 338-1270
10 Total Sales
Z
Seller's Agent in 2024
Zakaria Elhassan
TMG TERRA MIA GLOBAL REALTY LL
(650) 766-0462
2 Total Sales
Source: Stellar MLS
MLS Number: FC311420
APN: 07-11-31-7057-00240-0170
Disclaimer: Certain information contained herein is derived from information provided by parties other than Homes.com. All information provided is deemed reliable, but is not guaranteed to be accurate and should be independently verified.
All data is obtained from various sources and may not have been verified by broker or MLS GRID. Supplied Open House Information is subject to change without notice. All information should be independently reviewed and verified for accuracy. Properties may or may not be listed by the office/agent presenting the information. Some IDX listings have been excluded from this website. IDX information is provided exclusively for personal, non-commercial use, and may not be used for any purpose other than to identify prospective properties consumers may be interested in purchasing. Information is deemed reliable but not guaranteed.
Listings courtesy of Stellar MLS as distributed by MLS GRID.
Based on information submitted to the MLS GRID
Listing Information presented by local MLS brokerage: Ten-X - (888)-952-6393
Ask me questions while you tour the home.