
Dave Bauman
Keller Williams OC Luxury Realty
(949) 518-3105
35 Total Sales
2 in Turtle Rock
$2,775,000 Price Range
Estimated Value: $1,363,846 - $1,590,000
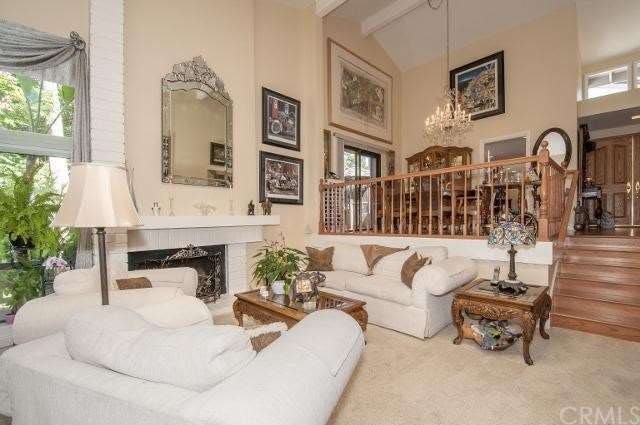
Stunning Turtle Rock Hillside property with incredible views. This home has been upgraded top to bottom with nothing but the best materials. Pass through a large gated courtyard and enter through oak double doors. The living room and dining rooms have cathedral ceilings with a large custom skylight added for brightness and a beautiful built in water feature. Kitchen, dining room, hallways, master suite and office/3rd bed have hardwood floors. Living room and second master are carpeted. Kitchen has granite counters. Both baths have granite & travertine floors. Master bath has custom cabinets, designer shower with glass block and marble, two person jetted tub and large walk-in closet. This end unit has a side patio and two decks, all with views. All interior doors have been upgraded with designer hardware. Owner added whole house ceiling fan to cool house to reduce HVAC use. Enjoy your view from your office/den with slider to deck which can be easily be converted to your third bedroom if desired. The Turtle Rock Vistas host the largest private open space in OC bordering on Mason Park. Enjoy the association pool and spa or play tennis on two assoc. tennis courts. Walking distance to University High, Turtle Rock elementary, and UCI. Best buy in Turtle Rock.
Last Agent to Sell the Property
Jack Hannigan
Realty Network License #01889238 Listed on: 09/24/2013
Dave Bauman
Keller Williams OC Luxury Realty
(949) 518-3105
35 Total Sales
2 in Turtle Rock
$2,775,000 Price Range
Michael Mei
Keller Williams Realty Irvine
(949) 763-5711
166 Total Sales
1 in Turtle Rock
$1,780,000 Price
John Simcoe
Keller Williams Realty
(951) 476-2949
179 Total Sales
2 in Turtle Rock
$4,348,000 Price Range
Lucy Liu
Keller Williams Realty Irvine
(949) 736-5878
27 Total Sales
1 in Turtle Rock
$3,109,000 Price
Stephen Powell
Epique Realty
(760) 280-6158
85 Total Sales
1 in Turtle Rock
$1,250,000 Price
Giulietta Wilson
Pacific Sotheby's Int'l Realty
(949) 997-1260
98 Total Sales
2 in Turtle Rock
$4,500,000 Price Range
We collect this data history from publicly available records. To have your information removed, we recommend requesting removal directly through your county’s website.
| Year | Tax Paid | Tax Assessment Tax Assessment Total Assessment is a certain percentage of the fair market value that is determined by local assessors to be the total taxable value of land and additions on the property. | Land | Improvement |
|---|---|---|---|---|
| 2026 | $9,829 | $944,030 | $728,593 | $215,437 |
| 2025 | $9,625 | $925,520 | $714,307 | $211,213 |
| 2024 | $9,625 | $907,373 | $700,301 | $207,072 |
| 2023 | $9,377 | $889,582 | $686,570 | $203,012 |
| 2022 | $9,208 | $872,140 | $673,108 | $199,032 |
| 2021 | $9,002 | $855,040 | $659,910 | $195,130 |
| 2020 | $8,950 | $846,273 | $653,143 | $193,130 |
| 2019 | $8,751 | $829,680 | $640,336 | $189,344 |
| 2018 | $8,596 | $813,412 | $627,780 | $185,632 |
| 2017 | $8,418 | $797,463 | $615,470 | $181,993 |
| 2016 | $8,042 | $781,827 | $603,402 | $178,425 |
| 2015 | $7,974 | $770,084 | $594,339 | $175,745 |
| 2014 | $7,819 | $755,000 | $582,697 | $172,303 |
JH
Seller's Agent in 2013
Jack Hannigan
Realty Network
ME
Buyer's Agent in 2013
Mike Ewing
Hermitage Property Management
(949) 300-2634
3 Total Sales
Source: California Regional Multiple Listing Service (CRMLS)
MLS Number: OC13194305
APN: 935-630-95
Disclaimer: Certain information contained herein is derived from information provided by parties other than Homes.com. All information provided is deemed reliable, but is not guaranteed to be accurate and should be independently verified.
The multiple listing data appearing on this website, or contained in reports produced therefrom, is owned and copyrighted by California Regional Multiple Listing Service, Inc. ("CRMLS") and is protected by all applicable copyright laws. Information provided is for viewer's personal, non-commercial use and may not be used for any purpose other than to identify prospective properties the viewer may be interested in purchasing. All listing data, including but not limited to square footage and lot size is believed to be accurate, but the listing Agent, listing Broker and CRMLS and its affiliates do not warrant or guarantee such accuracy. The viewer should independently verify the listed data prior to making any decisions based on such information by personal inspection and/or contacting a real estate professional.
Based on information from California Regional Multiple Listing Service, Inc. and /or other sources. All data, including all measurements and calculations of area, is obtained from various sources and has not been, and will not be, verified by broker or MLS. All information should be independently reviewed and verified for accuracy. Properties may or may not be listed by the office/agent presenting the information
Ask me questions while you tour the home.