
Carmine Masullo
Homefinders of SI Inc.
(844) 957-1629
47 Total Sales
7 in Westerleigh
$415K - $1.2M Price Range


Estimated Value: $590,785
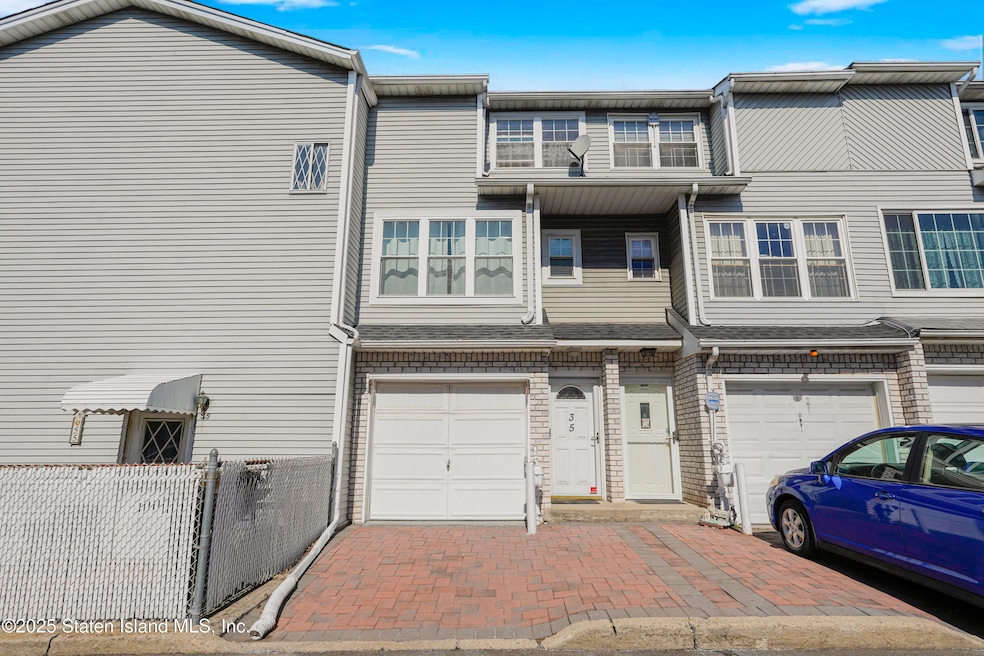
Welcome To This Stunning 3-Bedroom, 1,3/4-Bath Townhouse That's Super Clean And Meticulously Maintained! Located In The Highly Desirable Area Of Westerleigh/Meiers Corners. Featuring A Newer Kitchen With Stainless Steel Appliances,3 Years Old Hvac System,New Sliding Door,Hardwood Floors And A Private Terrace. Level 1:Garage, bonus room/Family Room,3⁄4 Bath,Sliding Door To A Terrace Level 2:Large Kitchen,,Living Room,Washer/Dryer Level 3:Bedroom,Bedroom, Full Bath Nestled In A Quiet, Family-Friendly Community With Surveillance Cameras And Security, Near Shopping, Dining, Public Transportation,Major Highway And Park. Move-In Ready And Waiting For You!
Last Agent to Sell the Property
Affinity Realty Group Inc. License #10301215395 Listed on: 03/06/2025
We collect this data history from publicly available records. To have your information removed, we recommend requesting removal directly through your county’s website.
Carmine Masullo
Homefinders of SI Inc.
(844) 957-1629
47 Total Sales
7 in Westerleigh
$415K - $1.2M Price Range
Kawing Chiu
Ashford Homes LLC
(844) 251-3656
104 Total Sales
2 in Westerleigh
$450K - $880K Price Range
Antoneta Licollari
TOSCANA PROPERTY LLC
(929) 552-5299
68 Total Sales
2 in Westerleigh
$580K - $680K Price Range
Christopher Long
Gateway Arms Realty Corp.
(877) 842-7198
72 Total Sales
13 in Westerleigh
$550K - $999K Price Range
Thomas Smith
Re/Max Edge
(855) 247-4454
84 Total Sales
2 in Westerleigh
$655K - $795K Price Range
Charles Farraj
Weichert Realtors 1st Premier
(646) 971-1880
18 Total Sales
2 in Westerleigh
$999,000 Price Range
We collect this data history from publicly available records. To have your information removed, we recommend requesting removal directly through your county’s website.
| Date | Buyer | Sale Price | Title Company |
|---|---|---|---|
| $561,000 | None Listed On Document | ||
| Kovelman Irene | -- | The Security Title Guarantee | |
| Chernyavskiy Vadim | $335,000 | None Available | |
| Montes Wilfredo | $294,000 | None Available | |
| Mcbride Jane | $280,000 | -- | |
| Tutone Joseph | $110,000 | American Title Ins Co |
We collect this data history from publicly available records. To have your information removed, we recommend requesting removal directly through your county’s website.
| Date | Status | Borrower | Loan Amount |
|---|---|---|---|
| Open | $251,000 | ||
| Previous Owner | Kovelman Irene | $10,598 | |
| Previous Owner | Chernyavskiy Vadim | $318,250 | |
| Previous Owner | Montes Wilfredo | $233,093 | |
| Previous Owner | Montes Wilfredo | $235,200 | |
| Previous Owner | Mcbride Jane | $252,000 | |
| Previous Owner | Tutone Francis | $30,853 | |
| Previous Owner | Tutone Frances | $22,000 | |
| Previous Owner | Tutone Frances | $6,067 |
We collect this data history from publicly available records. To have your information removed, we recommend requesting removal directly through your county’s website.
| Date | Event | Price | List to Sale | Price per Sq Ft | Prior Sale |
|---|---|---|---|---|---|
| 06/26/2025 06/26/25 | Sold | $561,000 | +2.0% | $370 / Sq Ft | |
| 03/24/2025 03/24/25 | Pending | -- | -- | -- | |
| 03/06/2025 03/06/25 | For Sale | $549,900 | +64.1% | $363 / Sq Ft | |
| 06/28/2016 06/28/16 | Sold | $335,000 | 0.0% | $221 / Sq Ft | View Prior Sale |
| 05/29/2016 05/29/16 | Pending | -- | -- | -- | |
| 02/22/2016 02/22/16 | For Sale | $335,000 | -- | $221 / Sq Ft |
We collect this data history from publicly available records. To have your information removed, we recommend requesting removal directly through your county’s website.
| Year | Tax Paid | Tax Assessment Tax Assessment Total Assessment is a certain percentage of the fair market value that is determined by local assessors to be the total taxable value of land and additions on the property. | Land | Improvement |
|---|---|---|---|---|
| 2026 | $4,547 | $37,200 | $6,735 | $30,465 |
| 2025 | $4,547 | $31,980 | $7,602 | $24,378 |
| 2024 | $4,547 | $31,440 | $7,733 | $23,707 |
| 2023 | $4,404 | $21,686 | $7,537 | $14,149 |
| 2022 | $4,114 | $26,700 | $10,740 | $15,960 |
| 2021 | $4,091 | $23,880 | $10,740 | $13,140 |
| 2020 | $3,993 | $23,820 | $10,740 | $13,080 |
| 2019 | $3,946 | $24,060 | $10,740 | $13,320 |
| 2018 | $3,684 | $18,072 | $9,773 | $8,299 |
| 2017 | $3,500 | $17,172 | $10,144 | $7,028 |
| 2016 | $3,239 | $16,200 | $10,740 | $5,460 |
| 2015 | $3,017 | $15,720 | $11,940 | $3,780 |
| 2014 | $3,017 | $15,720 | $11,940 | $3,780 |
VB
Seller's Agent in 2025
Vladimir Barman
Affinity Realty Group Inc.
(917) 282-4046
2 in this area
23 Total Sales
YG
Buyer's Agent in 2025
Yu Guo
Robert DeFalco Realty, Inc.
(347) 842-8710
1 in this area
20 Total Sales
JM
Seller's Agent in 2016
Judith McKenna
RE/MAX Metro
RL
Seller Co-Listing Agent in 2016
Rosanne La Fata
RE/MAX Metro
Source: Staten Island Multiple Listing Service
MLS Number: 2501195
APN: 00457-0408
Disclaimer: Certain information contained herein is derived from information provided by parties other than Homes.com. All information provided is deemed reliable, but is not guaranteed to be accurate and should be independently verified.
Certain real estate listing data is provided by Staten Island MLS under its Internet Data Exchange program. This data is provided exclusively for consumers’ personal, non-commercial use and may only be used for identifying prospective properties consumers may be interested in purchasing or renting. Any other use of the data is hereby prohibited. Data deemed reliable but is not guaranteed accurate by Staten Island MLS and should be independently verified. Copyright 2026 Staten Island Multiple Listing Service, Inc. All rights reserved.
Ask me questions while you tour the home.