
Seller's Agent in 2020
Kathy Kaklamanos
BHG Masiello Nashua
(603) 493-5990
3 in this area
70 Total Sales
Estimated Value: $563,491 - $594,000
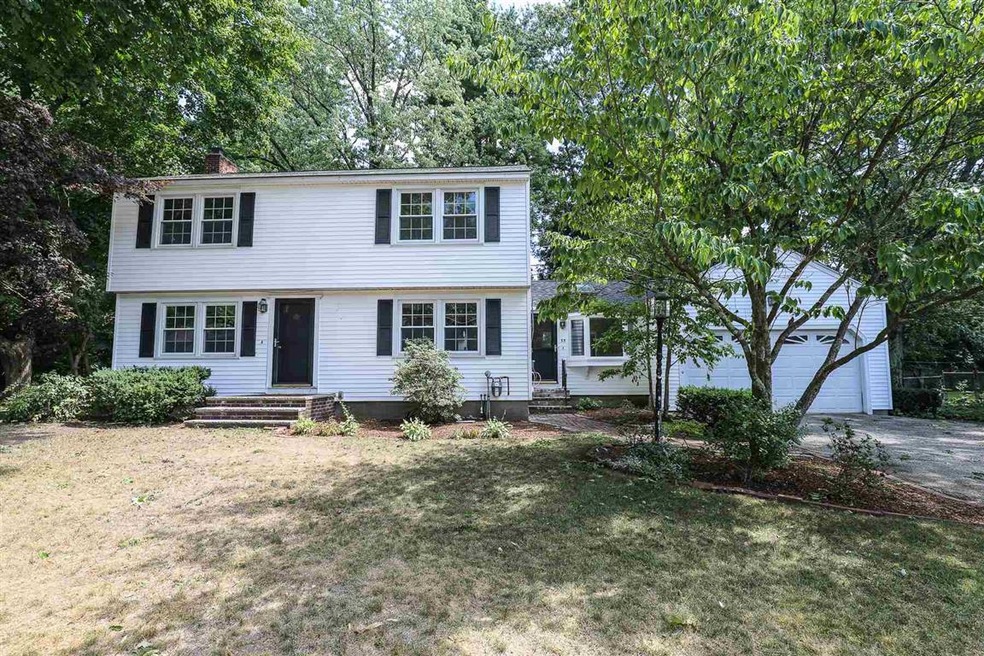

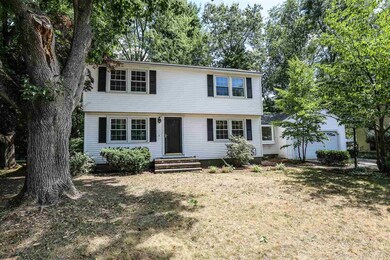
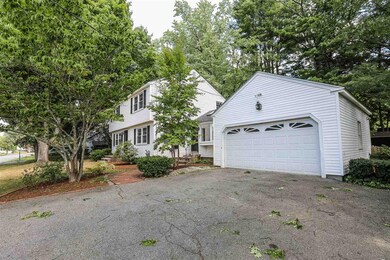
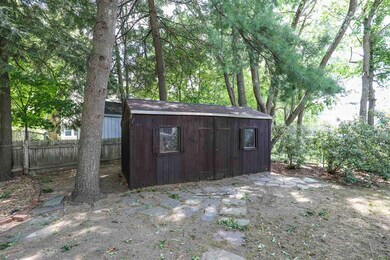
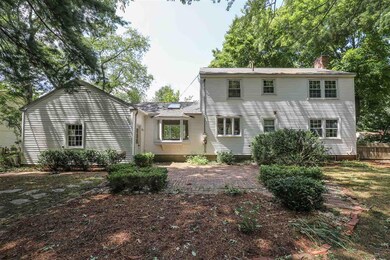
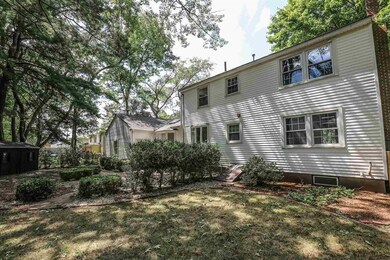
This charming 4 Bedroom Colonial with a 2 car garage is ready for a new owner. The main level of this home is perfect for entertaining and features a beautiful front to back living room with a gas fireplace and built-ins and a window seat. Kitchen has plenty of cabinets and new appliances, opens to your lovely dining room. Cozy family room with built-ins, skylights, bay windows. Mud room with a large closet heading into the garage. Hardwood floors throughout the home along with Central Air Conditioning and a Generator hook-up. Upstairs boasts 4 bedrooms and full bath. You will love having the family over during the summer for BBQ's and parties in the level backyard. Located in a sought after school district. Great commuter location, only minutes to route 3, shopping and dining. Additional storage and laundry in the basement.
Last Agent to Sell the Property
BHG Masiello Nashua License #002192 Listed on: 08/05/2020
We collect this data history from publicly available records. To have your information removed, we recommend requesting removal directly through your county’s website.
We collect this data history from publicly available records. To have your information removed, we recommend requesting removal directly through your county’s website.
| Date | Buyer | Sale Price | Title Company |
|---|---|---|---|
| $410,000 | None Available |
We collect this data history from publicly available records. To have your information removed, we recommend requesting removal directly through your county’s website.
| Date | Status | Borrower | Loan Amount |
|---|---|---|---|
| Open | $303,750 | ||
| Previous Owner | $152,000 |
We collect this data history from publicly available records. To have your information removed, we recommend requesting removal directly through your county’s website.
| Date | Event | Price | List to Sale | Price per Sq Ft |
|---|---|---|---|---|
| 09/18/2020 09/18/20 | Sold | $410,000 | +8.2% | $238 / Sq Ft |
| 08/08/2020 08/08/20 | Pending | -- | -- | -- |
| 08/05/2020 08/05/20 | For Sale | $379,000 | -- | $220 / Sq Ft |
We collect this data history from publicly available records. To have your information removed, we recommend requesting removal directly through your county’s website.
| Year | Tax Paid | Tax Assessment Tax Assessment Total Assessment is a certain percentage of the fair market value that is determined by local assessors to be the total taxable value of land and additions on the property. | Land | Improvement |
|---|---|---|---|---|
| 2025 | $8,173 | $485,600 | $158,300 | $327,300 |
| 2024 | $7,721 | $485,600 | $158,300 | $327,300 |
| 2023 | $7,230 | $396,600 | $126,600 | $270,000 |
| 2022 | $7,167 | $396,600 | $126,600 | $270,000 |
| 2021 | $6,197 | $266,900 | $84,400 | $182,500 |
| 2020 | $5,698 | $252,000 | $84,400 | $167,600 |
| 2019 | $5,484 | $252,000 | $84,400 | $167,600 |
| 2018 | $5,345 | $252,000 | $84,400 | $167,600 |
| 2017 | $5,751 | $223,000 | $72,100 | $150,900 |
| 2016 | $5,591 | $223,000 | $72,100 | $150,900 |
| 2015 | $5,470 | $223,000 | $72,100 | $150,900 |
| 2014 | $5,363 | $223,000 | $72,100 | $150,900 |
Seller's Agent in 2020
Kathy Kaklamanos
BHG Masiello Nashua
(603) 493-5990
3 in this area
70 Total Sales
Buyer's Agent in 2020
Kathy Dwyer
Keller Williams Realty Success
(978) 618-2844
66 Total Sales
Source: PrimeMLS
MLS Number: 4820889
APN: NASH-000058-000000-000061
Disclaimer: Certain information contained herein is derived from information provided by parties other than Homes.com. All information provided is deemed reliable, but is not guaranteed to be accurate and should be independently verified.
Copyright 2026 PrimeMLS, Inc. All rights reserved. This information is deemed reliable, but not guaranteed. The data relating to real estate displayed on this display comes in part from the IDX Program of PrimeMLS. The information being provided is for consumers’ personal, non-commercial use and may not be used for any purpose other than to identify prospective properties consumers may be interested in purchasing.
Ask me questions while you tour the home.