
Michelle Zhao
Responds Quickly
ZI Realty LLC
(934) 200-5622
132 Total Sales
1 in Glen Cove
$1,080,000 Price
Estimated Value: $748,000 - $834,971
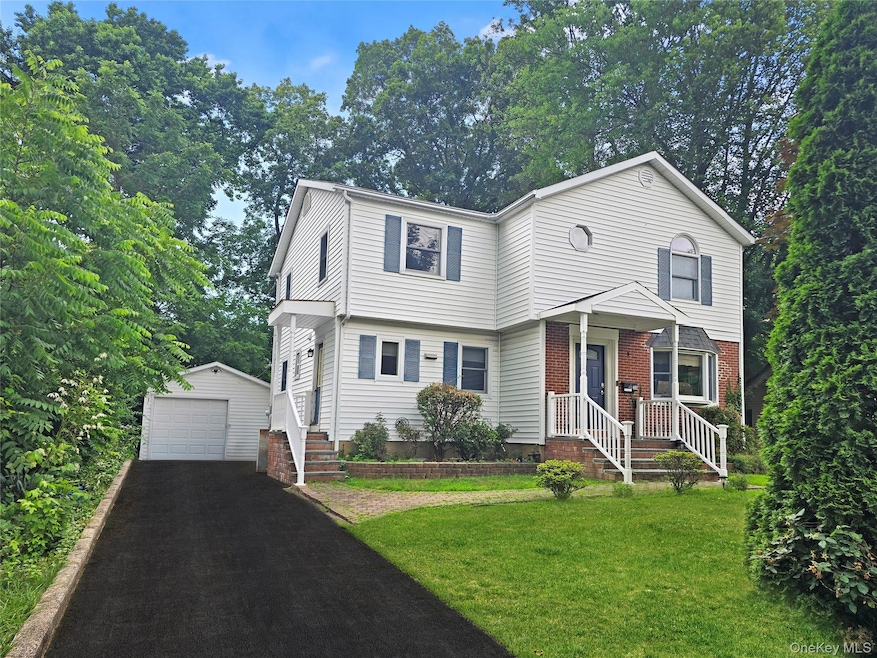
Discover this charming mid block Colonial home in the prestigious Roxbury area of Glen Cove, which has been recognized as one of the safest cities to live in the country. This property boasts four spacious bedrooms and two full bathrooms. A full second-floor addition, completed in 2001, features 8-foot ceilings and an expansive master bedroom with cathedral ceilings. It has been updated with all new plumbing and electrical systems and it has been fully re-insulated.
You'll also appreciate the full basement, perfect for storage and future customization, as well as the robust 200-amp electrical service to meet all your power needs. The house is conveniently located within walking distance of the LIRR. You'll have access to the main part of Glen Cove which has a small hometown feel with many specialty shops. You’re also close to three beautiful public beaches in Glen Cove; Prybil, Crescent and Morgan Park Beach.
The city hosts various events and activities, including music concerts, farmers markets, and festivals. In addition, there are many cultural attractions, including Garvies Point Museum and Preserve: A natural preserve with hiking & biking trails and historical exhibits, the Holocaust Memorial and Tolerance Center of Nassau County: A museum dedicated to Holocaust remembrance and education, and the North Shore Historical Museum: A local museum with historical artifacts and exhibits. Glen Cove is also known for its world-class restaurants. Home to several marinas, golf courses, hiking and biking trails, there's a wealth of activities here to enjoy.
Don’t miss the opportunity to make this fantastic home your own!
Last Agent to Sell the Property
BERKSHIRE HATHAWAY Brokerage Phone: 516-741-3070 License #40GR1179895 Listed on: 07/31/2025
We collect this data history from publicly available records. To have your information removed, we recommend requesting removal directly through your county’s website.
Michelle Zhao
ZI Realty LLC
(934) 200-5622
132 Total Sales
1 in Glen Cove
$1,080,000 Price
Cynthia Joy Awan
Compass Greater NY LLC
(516) 701-2578
44 Total Sales
1 in Glen Cove
$650,000 Price
Larissa Marin
BLACKSTONE REALTY
(646) 859-4391
28 Total Sales
2 in Glen Cove
$595K - $725K Price Range
Gabriel Kashi
KEYSTONE REALTY USA CORP
(347) 658-5258
399 Total Sales
1 in Glen Cove
$500,000 Price
Mario Arias
Oversouth LLC
(631) 614-6579
54 Total Sales
1 in Glen Cove
$999,000 Price
Natasha Conklin
HomeSmart Premier Living Rlty
(516) 308-9611
48 Total Sales
1 in Glen Cove
$530,000 Price
We collect this data history from publicly available records. To have your information removed, we recommend requesting removal directly through your county’s website.
| Date | Buyer | Sale Price | Title Company |
|---|---|---|---|
| $730,000 | Chicago Tite Insurence Co | ||
| Archambault William | $180,000 | -- |
We collect this data history from publicly available records. To have your information removed, we recommend requesting removal directly through your county’s website.
| Date | Event | Price | List to Sale | Price per Sq Ft |
|---|---|---|---|---|
| 01/29/2026 01/29/26 | Sold | $730,000 | -3.8% | $409 / Sq Ft |
| 09/29/2025 09/29/25 | Pending | -- | -- | -- |
| 09/13/2025 09/13/25 | Price Changed | $759,000 | -2.1% | $425 / Sq Ft |
| 07/31/2025 07/31/25 | For Sale | $775,000 | -- | $434 / Sq Ft |
We collect this data history from publicly available records. To have your information removed, we recommend requesting removal directly through your county’s website.
| Year | Tax Paid | Tax Assessment Tax Assessment Total Assessment is a certain percentage of the fair market value that is determined by local assessors to be the total taxable value of land and additions on the property. | Land | Improvement |
|---|---|---|---|---|
| 2026 | $983 | $522 | $204 | $318 |
| 2025 | $983 | $516 | $202 | $314 |
| 2024 | $1,202 | $571 | $223 | $348 |
| 2023 | $3,482 | $571 | $223 | $348 |
| 2022 | $1,188 | $571 | $223 | $348 |
| 2021 | $10,173 | $553 | $216 | $337 |
| 2020 | $9,846 | $1,045 | $684 | $361 |
| 2019 | $1,293 | $1,045 | $684 | $361 |
| 2018 | $1,216 | $1,045 | $0 | $0 |
| 2017 | $1,123 | $1,045 | $684 | $361 |
| 2016 | $1,123 | $1,045 | $684 | $361 |
| 2015 | $1,130 | $1,045 | $684 | $361 |
| 2014 | $1,130 | $1,045 | $684 | $361 |
| 2013 | $1,072 | $1,045 | $684 | $361 |
Seller's Agent in 2026
Ben Greenspan
BERKSHIRE HATHAWAY
(516) 375-1943
26 Total Sales
Buyer's Agent in 2026
Richard Heubish
LAFFEY REAL ESTATE
(347) 613-4509
1 Total Sale
Source: OneKey® MLS
MLS Number: 892495
APN: 0600-23-044-00-0018-0
Disclaimer: Certain information contained herein is derived from information provided by parties other than Homes.com. All information provided is deemed reliable, but is not guaranteed to be accurate and should be independently verified.
The data relating to real estate for sale or lease on this web site comes in part from OneKey® MLS. Real estate listings held by brokerage firms other than Ten-X are marked with the OneKey® MLS logo or an abbreviated logo and detailed information about them includes the name of the listing broker.
Based on information submitted to the MLS GRID. All data is obtained from various sources and may not have been verified by broker or MLS GRID. Supplied Open House Information is subject to change without notice. All information should be independently reviewed and verified for accuracy. Properties may or may not be listed by the office/agent presenting the information. Some IDX listings have been excluded from this website. IDX information is provided exclusively for personal, non-commercial use, and may not be used for any purpose other than to identify prospective properties consumers may be interested in purchasing.
Information is deemed reliable but not guaranteed.
Copyright 2026 OneKey® MLS. All rights reserved.
Based on information submitted to the MLS GRID
Listings courtesy of OneKey® MLS as distributed by MLS GRID
Ask me questions while you tour the home.