
Michelle Peters
Responds Quickly
CENTURY 21 North East
(802) 520-0264
34 Total Sales
2 in Fairfax
$265K - $341K Price Range



Estimated Value: $455,910
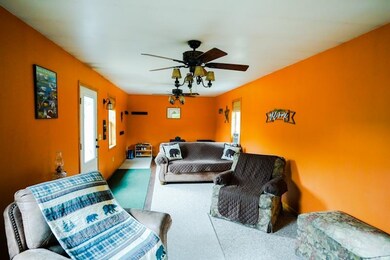
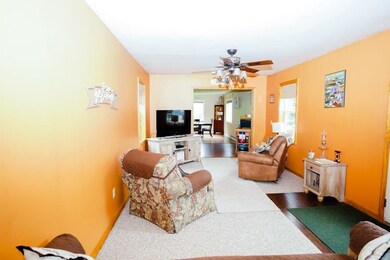
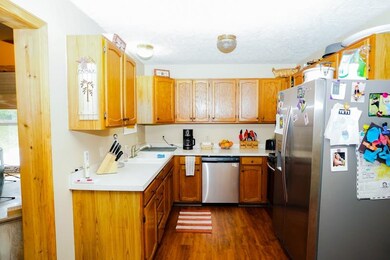
Your own piece of paradise located in the beautiful hills of Vermont between Cambridge and Fairfax, this spacious hillside ranch awaits you. The open floorplan and large deck are perfect for entertaining and enjoying the great outdoors and tranquility of the 2.1 acre lot. Enjoy being on a quiet country road, while being just a few short minutes to both Cambridge and Fairfax. The main floor features a large living room with direct access to the deck, open kitchen/dining area, and the primary bedroom with direct access to the full bathroom. The lower level features a large rec room, two more bedrooms, and a ¾ bathroom with laundry. This property has so much potential, you will not want to miss out.
Last Agent to Sell the Property
KW Vermont License #081.0004255 Listed on: 09/21/2023
We collect this data history from publicly available records. To have your information removed, we recommend requesting removal directly through your county’s website.
Michelle Peters
CENTURY 21 North East
(802) 520-0264
34 Total Sales
2 in Fairfax
$265K - $341K Price Range
Shannon Kane
CENTURY 21 North East
(802) 988-6429
47 Total Sales
3 in Fairfax
$310K - $525K Price Range
David Graves
Northern Vermont Realty Group
(802) 210-1321
64 Total Sales
1 in Fairfax
$500,000 Price
Lea Van Winkle
Four Seasons Sotheby's Int'l Realty
(802) 798-5402
59 Total Sales
1 in Fairfax
$425,500 Price
Brenda Menard
Choice Real Estate & Property Management
(802) 441-6890
89 Total Sales
1 in Fairfax
$521,000 Price
Matt Havers
FLAT FEE REAL ESTATE
(802) 992-1868
187 Total Sales
8 in Fairfax
$292K - $640K Price Range
We collect this data history from publicly available records. To have your information removed, we recommend requesting removal directly through your county’s website.
| Date | Buyer | Sale Price | Title Company |
|---|---|---|---|
| $350,000 | -- | ||
| $199,900 | -- |
We collect this data history from publicly available records. To have your information removed, we recommend requesting removal directly through your county’s website.
| Date | Event | Price | List to Sale | Price per Sq Ft |
|---|---|---|---|---|
| 02/12/2024 02/12/24 | Sold | $350,000 | -1.4% | $322 / Sq Ft |
| 12/29/2023 12/29/23 | Pending | -- | -- | -- |
| 12/11/2023 12/11/23 | Price Changed | $355,000 | -2.7% | $327 / Sq Ft |
| 11/21/2023 11/21/23 | For Sale | $365,000 | 0.0% | $336 / Sq Ft |
| 10/23/2023 10/23/23 | Pending | -- | -- | -- |
| 09/21/2023 09/21/23 | For Sale | $365,000 | -- | $336 / Sq Ft |
We collect this data history from publicly available records. To have your information removed, we recommend requesting removal directly through your county’s website.
| Year | Tax Paid | Tax Assessment Tax Assessment Total Assessment is a certain percentage of the fair market value that is determined by local assessors to be the total taxable value of land and additions on the property. | Land | Improvement |
|---|---|---|---|---|
| 2025 | -- | $272,400 | $68,000 | $204,400 |
| 2024 | -- | $272,400 | $68,000 | $204,400 |
| 2023 | -- | $272,400 | $68,000 | $204,400 |
| 2022 | $4,263 | $272,400 | $68,000 | $204,400 |
| 2021 | $4,295 | $202,700 | $40,400 | $162,300 |
| 2020 | $4,155 | $202,700 | $40,400 | $162,300 |
| 2019 | $3,826 | $202,700 | $40,400 | $162,300 |
| 2018 | $3,788 | $202,700 | $40,400 | $162,300 |
| 2017 | $3,590 | $153,200 | $40,500 | $112,700 |
| 2016 | $2,793 | $153,200 | $40,500 | $112,700 |
| 2015 | -- | $1,532 | $0 | $0 |
| 2014 | -- | $1,532 | $0 | $0 |
| 2013 | -- | $1,532 | $0 | $0 |
B
Seller's Agent in 2024
Brian Armstrong
KW Vermont
(802) 598-3190
170 Total Sales
Seller Co-Listing Agent in 2024
Jordan Lafond
KW Vermont
(802) 373-8415
97 Total Sales
T
Buyer's Agent in 2024
The Paul Martin Team
M Realty
(802) 734-0406
234 Total Sales
Source: PrimeMLS
MLS Number: 4971074
APN: 210-068-11422
Disclaimer: Certain information contained herein is derived from information provided by parties other than Homes.com. All information provided is deemed reliable, but is not guaranteed to be accurate and should be independently verified.
Copyright 2026 PrimeMLS, Inc. All rights reserved. This information is deemed reliable, but not guaranteed. The data relating to real estate displayed on this display comes in part from the IDX Program of PrimeMLS. The information being provided is for consumers’ personal, non-commercial use and may not be used for any purpose other than to identify prospective properties consumers may be interested in purchasing.
Ask me questions while you tour the home.