NOT LISTED FOR SALE

35 Windmill Ridge Rd Evansville, WI 53536

Evansville Area
3 Beds
2.5 Baths
1,721 Sq Ft
0.29 Acre Lot

Sale Details

Date Sold: September 26, 2025

Last sale price $580,667 $337 Per Sq Ft

56 Days on Market

Highlights

  • Ranch Style House
  • Attached Garage
  • Forced Air Heating and Cooling System
  • Wood Flooring
  • Walk-In Closet
  • Kitchen Island

About This Home

As of September 2025

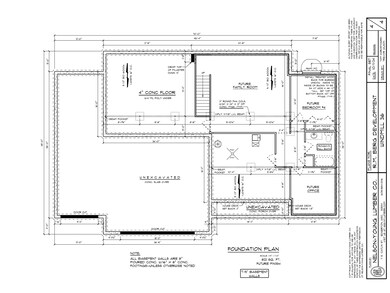
Welcome Home! Scheduled to start construction in 2025, this beautiful ranch style home is located on the west side of historic Evansville. It is close to both schools and the new Aquatic Center. This home includes 3 bedroom, 2.5 bathroom, main level laundry room, walk in pantry, 3 car garage with an extended bay, and a double sided fireplace. Basement is unfinished but has the option to be finished to add a 4th bedroom, rec room, bathroom, and office. Nothing has been ordered yet so you can choose your finishes as you desire.

Last Agent to Sell the Property

Roger Berg

Berg Realty License #213-90 Listed on: 01/06/2025

Last Buyer's Agent

Robin St Clair

EXIT Realty HGM License #58946-90 1944-9

EXIT Realty HGM

Home Details

Home Type

  • Single Family

Year Built

  • Built in 2025

Lot Details

  • 12,632 Sq Ft Lot

Home Design

  • Ranch Style House
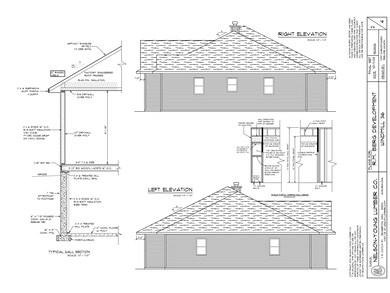
  • Vinyl Siding
  • Radon Mitigation System

Interior Spaces

  • 1,721 Sq Ft Home
  • Gas Fireplace
  • Low Emissivity Windows
  • Wood Flooring

Kitchen

  • Oven or Range
  • Microwave
  • Dishwasher
  • ENERGY STAR Qualified Appliances
  • Kitchen Island
  • Disposal

Bedrooms and Bathrooms

  • 3 Bedrooms
  • Split Bedroom Floorplan
  • Walk-In Closet
  • Primary Bathroom is a Full Bathroom
  • Walk-in Shower

Laundry

  • Laundry on main level
  • Dryer
  • Washer

Basement

  • Basement Fills Entire Space Under The House
  • Sump Pump
  • Stubbed For A Bathroom

Parking

  • Attached Garage
  • Extra Deep Garage
  • Garage Door Opener

Schools

  • Levi Leonard Elementary School
  • Jc Mckenna Middle School
  • Evansville High School

Utilities

  • Forced Air Heating and Cooling System
  • Water Softener

Community Details

  • Windmill Ridge Subdivision

Home Details

Home Type

Single Family

Year Built

Built in 2025

Lot Details

0.29 Acres

Listing Details

  • Municipality: Evansville
  • Status Detail: Sold
  • Mailing City: Evansville
  • Class: Single Family
  • Type: Single Family
  • Type Of Property: 1 story, BldgPlan w/Lot
  • Architecture: Ranch
  • Items Excluded: Seller personal property
  • Items Included: Refrigerator, microwave, dishwasher, stove/range, washer, dryer
  • Year Built: 2025
  • Above Grade Sold Price Per Sq Ft: 337.4
  • Special Features: NewHome
  • Property Sub Type: Detached
  • Stories: 1

Interior Features

  • Above Grade Finished Sq Ft: 1721
  • Finished Sq Ft: 1721
  • Bedrooms: 3
  • Main Level Full Bathrooms: 2
  • Main Half Bathrooms: 1
  • Total Full Bathrooms: 2
  • Total Half Bathrooms: 1
  • Master Bedroom: Dimensions: 11X14, On Level: M
  • Bedroom 2: Dimensions: 11X13, On Level: M
  • Bedroom 3: Dimensions: 11X13, On Level: M
  • Kitchen: Dimensions: 10X16, On Level: M
  • Kitchen Features: Pantry, Kitchen Island, Range/Oven, Refrigerator, Dishwasher, Microwave, Disposal
  • Living Room: Dimensions: 19X16, On Level: M
  • Dining Room: Dimensions: 9X16, On Level: M
  • Laundry: On Level: M
  • Basement: Full, Sump pump, Stubbed for Bathroom, Radon Mitigation System
  • Fireplace: Gas
  • Interior Amenities: Wood or sim. wood floor, Walk-in closet(s), Washer, Dryer, Water softener inc, Split bedrooms
  • Primary Bedroom Bathrooms: Full, Walk-in Shower

Exterior Features

  • Exterior: Vinyl

Garage/Parking

  • Driveway: Paved
  • Garage: 3 car, Attached, Opener, Garage stall > 26 ft deep
  • Total Full Garage Stalls: 3

Utilities

  • Fuel: Natural gas
  • Heating Cooling: Forced air, Central air
  • Water Waste: Municipal water, Municipal sewer

Schools

  • Elementary School: Levi Leonard
  • High School: Evansville
  • Middle School: Jc Mckenna
  • School District: Evansville

Lot Info

  • Estimated Aces: 0.29
  • Lot Description: Sidewalk
  • Zoning: RES
  • Geo Subdivision: WI

Green Features

  • Energy Eff Green: Energy Star Appliance(s), Low E Windows

Tax Info

  • Tax Year: 2025
Create a Home Valuation Report for This Property
The Home Valuation Report is an in-depth analysis detailing your home's value as well as a comparison with similar homes in the area

Home Values in the Area

Source: Public Records

Average Home Value in this Area


Source: Public Records

Property History

We collect this data history from publicly available records. To have your information removed, we recommend requesting removal directly through your county’s website.

Date Event Price List to Sale Price per Sq Ft
09/26/2025 09/26/25 Sold $580,667 +9.6% $337 / Sq Ft
03/03/2025 03/03/25 Pending -- -- --
01/06/2025 01/06/25 For Sale $529,900 -- $308 / Sq Ft
Source: South Central Wisconsin Multiple Listing Service

Agents Affiliated with this Home

  • Section Image
  • Section Image
See All Agents

Map

Source: South Central Wisconsin Multiple Listing Service

MLS Number: 1991374

South Central Wisconsin Multiple Listing Service
Your Personal Tour Guide

Ask me questions while you tour the home.