
Erica Sullivan
Erica Sullivan Properties LLC
(347) 609-7297
10 Total Sales
1 in Park Slope
$2,845,000 Price
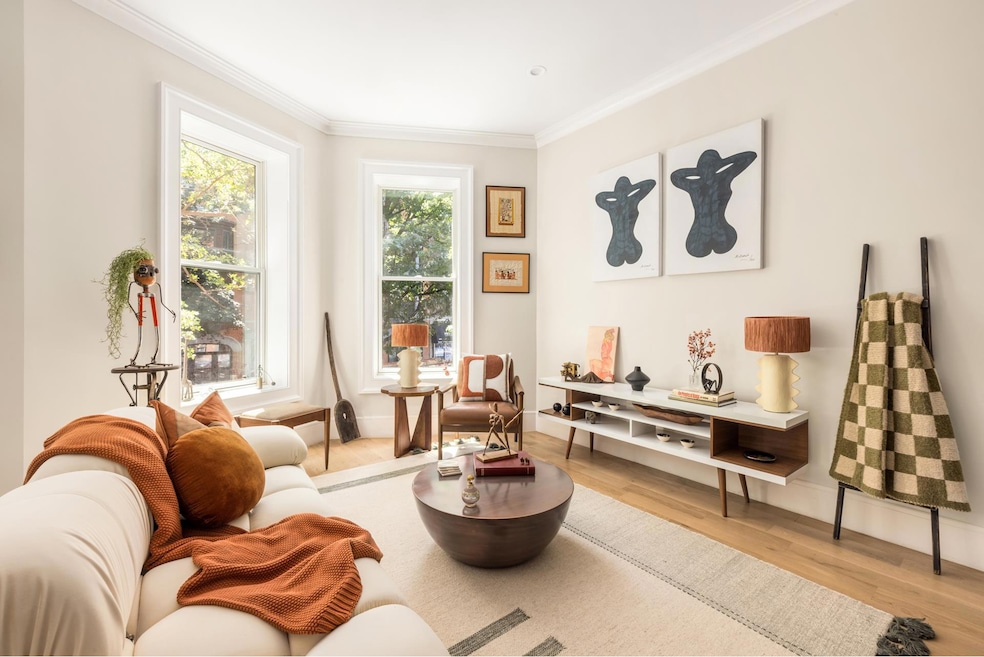
Residence Two is an expansive two-bedroom, two-bath home that unfolds across a single level with soaring ceilings and rich hardwood flooring that adds warmth and refinement throughout. As you enter, you are greeted by a magnificent great room that seamlessly combines living and dining in one sweeping, light-filled space. Framed by oversized windows, the room boasts a gracious, open layout, lovely architectural details, and enchanting views into the lush tree tops in the central Park Slope Historic District.
At the heart of the home is a stunning chef's kitchen, beautifully outfitted with a premium Bertazzoni stainless steel appliance suite, gleaming marble countertops, a classic subway tile backsplash, and bold cobalt blue custom cabinetry-creating a space that is both functional and visually striking. Perfectly integrated into the open-plan living and dining area, it offers effortless flow for both everyday living and entertaining. There is also custom buffet with ample storage complete with a wine refrigerator and exquisite custom open shelves.
The primary suite is a true sanctuary, featuring a luxurious en-suite bathroom adorned with Carrara Bianco marble, a custom marble-topped vanity, satin brass fixtures, and a spa-quality rain shower. Just off the bedroom, a massive walk-in closet leads directly into the bathroom, offering a boutique dressing room experience. The second bedroom is generously sized and located adjacent to the home's second full bath, which features a deep soaking tub and equally refined finishes.
This residence also offers exceptional security through a virtual doorman system from Carson and ample storage, with a second walk-in closet located just off the main living space- this can also be perfect for the Pantry of your dreams. A discreetly tucked-away washer and dryer also adds to everyday convenience, integrated into the layout without compromising design. Best of all this residence will also come with a storage closet in the basement.
Centrally positioned in the heart of Park Slope, 350 Sixth Avenue places residents at the center of Brooklyn's most coveted conveniences. From everyday essentials to weekend indulgences, everything is within easy reach. Just moments away lies the iconic Prospect Park-an urban oasis offering lush green spaces, scenic walking trails, and a host of recreational activities. Gourmet groceries are close at hand with both the Park Slope Food Coop and Union Market nearby. The property boasts excellent transit connectivity, with the 7th Avenue subway station just a short walk away, providing access to the F and G lines. For dining and caf culture, beloved neighborhood staples like Al Di La Trattoria, Stone Park Caf , Park Slope Ale House and Poetica Coffee provide an exceptional array of culinary experiences right outside your door.
Please note real estate taxes reflect a 20-year tax abatement
THE COMPLETE OFFERING TERMS ARE IN AN OFFERING PLAN AVAILABLE FROM SPONSOR. FILE NUMBER: CD-250022
Last Agent to Sell the Property
Douglas Elliman Real Estate License #10401204719 Listed on: 06/10/2025
Erica Sullivan
Erica Sullivan Properties LLC
(347) 609-7297
10 Total Sales
1 in Park Slope
$2,845,000 Price
Jamie Heinlein
Compass
(646) 933-1437
114 Total Sales
6 in Park Slope
$750K - $1.7M Price Range
Hiram Borrero
Revived Residential
(888) 613-3019
37 Total Sales
3 in Park Slope
$598K - $3.9M Price Range
Joanna Mayfield Marks
Brown Harris Stevens Brooklyn LLC
(929) 552-6159
87 Total Sales
15 in Park Slope
$300K - $3.9M Price Range
Donald Brennan
Brennan Realty Services LLC
(973) 649-9527
13 Total Sales
1 in Park Slope
$3,750,000 Price
Andreea Miller
Corcoran Group
(833) 556-7371
49 Total Sales
3 in Park Slope
$730K - $4.3M Price Range
We collect this data history from publicly available records. To have your information removed, we recommend requesting removal directly through your county’s website.
| Date | Event | Price | List to Sale | Price per Sq Ft |
|---|---|---|---|---|
| 10/15/2025 10/15/25 | Sold | $1,895,000 | 0.0% | $1,897 / Sq Ft |
| 06/20/2025 06/20/25 | Pending | -- | -- | -- |
| 06/10/2025 06/10/25 | For Sale | $1,895,000 | -- | $1,897 / Sq Ft |
Seller's Agent in 2025
Nadia Bartolucci
Douglas Elliman Real Estate
(646) 673-0614
50 in this area
189 Total Sales
Seller Co-Listing Agent in 2025
Brandon Moore
Douglas Elliman Real Estate
(917) 454-8081
13 in this area
41 Total Sales
Buyer's Agent in 2025
Rebecca Gotlieb
Digs Realty Group LLC
(917) 696-2697
2 in this area
154 Total Sales
Source: Real Estate Board of New York (REBNY)
MLS Number: RLS20030085
Disclaimer: Certain information contained herein is derived from information provided by parties other than Homes.com. All information provided is deemed reliable, but is not guaranteed to be accurate and should be independently verified.
This information is not verified for authenticity or accuracy and is not guaranteed and may not reflect all real estate activity in the market. ©2026 The Real Estate Board of New York, Inc., All rights reserved.
RLS Data display by Homes.com LLC
Ask me questions while you tour the home.