

Highlights
- New Construction
- Porch
- High Ceilings
- Walk-In Closets
- Controlled Access
- Island Kitchen
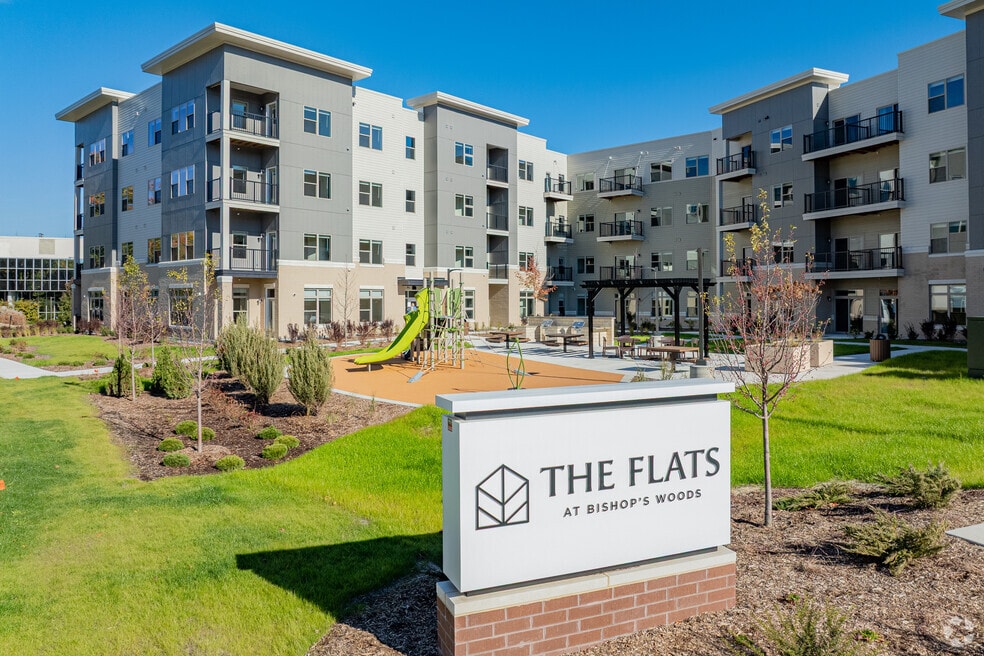
About The Flats at Bishop's Woods
Your Summer Savings Start HereMove in any time before August 31st and take advantage of limited-time savings:? FREE AUGUST RENT? $1,000 OFF ALL AUGUST MOVE INS? 3 Months FREE Internet & Washer/Dryer Rental with a 12-month lease*Special applies to leases signed after August 1st, 2026.Live. Work. Thrive. NOW OPEN AND MOVE IN READY Luxury Affordable HomesAct quickly: 1 Bedroom 60% $1,178 per month renting fast!Featuring 2 Bedroom 50-70% $1169 to $1667 per month*60% Income Limits and Occupancy Restrictions apply3-bedroom homes are currently unavailable. Join our waitlist today to be notified of upcoming availability.Welcome to the Flats at Bishop's Woods, your Pathway to Elevated Living in Brookfield, Wisconsin. Be the first to enjoy luxury affordable housing featuring smoke-free, pet-friendly 1, 2, and 3-bedroom apartment homes, some with private entrances. Unique to the Flats are a limited number of "Live-Work" units suitable for those who work from home and need an in-home office with exterior entrance to conveniently work with customers. The "Live-Work" units provide business signage and designated customer parking, as needed upon request. Upscale amenities include spacious community rooms, a well-equipped fitness center, conference room, Zoom Rooms, library, laundry, underground parking, private storage, and more! Home interiors are thoughtfully laid out and feature luxury vinyl plank flooring and carpet, high ceilings, spacious closet space, large windows, stainless steel appliances, and in-home laundry is available. Enjoy discounted rates on internet services, on-site professional management, and maintenance. Reserve your home today!*Specific apartments may be reserved for veterans and/or special needs. Terms and conditions apply to special.

Pricing and Floor Plans
1 Bedroom
1 Bedroom AVAILABLE 60% to 70% - Income Restri...
$1,178 - $1,386
- 1 Bed
- 1 Bath
- 681 Sq Ft
2 Bedrooms
2 Bedroom/1 - 2 Bath AVAILABLE 50% to 70% - Inc...
$1,169 - $1,667
- 2 Beds
- 1 Bath
- 862 Sq Ft
Fees and Policies
The fees below are based on community-supplied data and may exclude additional fees and utilities.Property Fee Disclaimer: Based on community-supplied data and independent market research. Subject to change without notice. May exclude fees for mandatory or optional services and usage-based utilities.
Community Details
Property Information
- Built in 2025
- 203 units/4 stories
Lease Options
- 12 mo
Utilities Included
- Water
- Trash Removal
- Sewer
Community Amenities
Property Services
- Controlled Access
- Laundry Facilities
- Property Manager on Site
- Package Service
- Recycling
- Community-Wide WiFi
- Maintenance on site
Shared Community
- Business Center
- Clubhouse
- Disposal Chutes
- Storage Space
- Conference Rooms
- Elevator
Fitness & Recreation
- Fitness Center
- Playground
Outdoor Features
- Courtyard
- Picnic Area
- Gated
- Grill
Additional Amenities
- Assigned Surface Parking (Fee)
- Bike Racks
- Ceiling Fan in Master Suite
- Community Room with Kitchen
- Conference Room
- Electronic Programmable Thermostat
- Emergency On Call Maintenance Services
- Extra Storage Available
- High Speed Internet Available
- In-Unit Washer/Dryer (Fee)
- Individual Central Heating and Cooling System
- Indoor Mail Room
- Kitchen Islands
- Library
- Luxury Vinyl Plank Flooring and Carpet
- Outdoor Grilling Patio with Tables and Seating
- Planned Community Activities
- Private Assigned Storage included
- Private Entrances in some First Floor Homes
- Private Outdoor Area--Patio or Balcony
- Range/Oven
- Recycling Room
- Refrigerator with Ice Maker
- Trash Chutes
- Water/Sewer, Trash/Recycling included
Apartment Features
Indoor Features
- Air Conditioning
- Cable Ready
- Storage Space
- Washer/Dryer
- Heating
- Ceiling Fans
- High Speed Internet Access
- Sprinkler System
- Tub/Shower
- Intercom
- Smoke Free
- Wheelchair Accessible (Rooms)
Kitchen Features & Appliances
- Dishwasher
- Microwave
- Kitchen
- Granite Countertops
- Ice Maker
- Refrigerator
- Oven
- Stainless Steel Appliances
- Range
- Freezer
- Island Kitchen
Model Details
- Walk-In Closets
- Carpet
- Vinyl Flooring
- Window Coverings
- High Ceilings
- Balcony
- Patio
- Porch
Matterport 3D Tours
Map
- 235 N Elm Grove Rd Unit A
- 700 Elm Grove Rd
- 12980 W Bluemound Rd Unit 105
- 738 Elm Grove Rd Unit 738
- 13060 W Bluemound Rd Unit 201
- 575 Kenmar Rd
- 12317 W Ripley Ave
- 13335 Watertown Plank Rd Unit 115
- 13335 Watertown Plank Rd Unit 311
- 13335 Watertown Plank Rd Unit 105
- 13335 Watertown Plank Rd Unit 303
- 13335 Watertown Plank Rd Unit 110
- 136 N 123rd St
- 12500 Knoll Rd
- 1065 Lower Ridgeway
- 935 N 124th St
- 113 N 121st St
- 13130 Watertown Plank Rd Unit 101
- 345 S Beaumont Ave
- 12825 Stephen Place
- 13360 W Bluemound Rd Unit 2
- 13360 W Bluemound Rd
- 405 Bishops Way
- 13350 W Bluemound Rd Unit 1
- 13350 W Bluemound Rd
- 12125 W Dearbourn Ave
- 13125 Watertown Plank Rd
- 14220 Hillside Rd
- 12475 Elmhurst Pkwy
- 11629 W Watertown Plank Rd Unit 1
- 11629 W Watertown Plank Rd
- 12400 Elmhurst Pkwy
- 1060 N 115th St
- 715 S 110th St
- 715 S 110 St
- 15905 W Wisconsin Ave
- 11505 W Greenfield Ave
- 1600 Rivers Bend
- 365 S Moorland Rd
- 1135 S 111th St
Ask me questions while you tour the home.