BB
Seller's Agent in 2025
Boone Barnes
L P Barnes Real Estate
(208) 251-6874
104 Total Sales


Estimated Value: $188,000 - $208,076
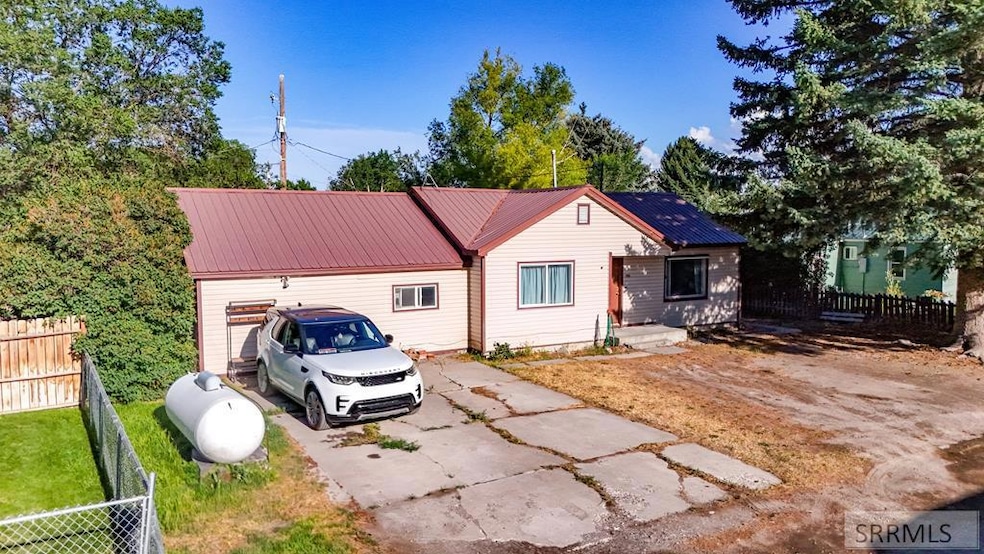
THIS HOME IS UNDER CONTRACT. SELLER IS SEEKING BACKUP OFFERS. Welcome to Arco!! This 3 bed 2 bath, 1358 sq ft fully remodeled home sits in a quaint little subdivision at the west end of town. The master bedroom has an attached master bath and, to top it off, a roomy walk in closet. The home features an office and 2 additional bedrooms along with an additional bathroom, a family room, and a kitchen for a complete package. The home is heated via a forced air, propane furnace. The back yard is private and has a heated (propane) and insulated 16 X 30 shop for all of your projects. Call your favorite agent today for a showing.
We collect this data history from publicly available records. To have your information removed, we recommend requesting removal directly through your county’s website.
We collect this data history from publicly available records. To have your information removed, we recommend requesting removal directly through your county’s website.
| Date | Buyer | Sale Price | Title Company |
|---|---|---|---|
| -- | Title One | ||
| Whitsel Douglas | -- | Pioneer Ttl Co Of Bonneville | |
| Perkes Lisa A | -- | -- |
We collect this data history from publicly available records. To have your information removed, we recommend requesting removal directly through your county’s website.
| Date | Status | Borrower | Loan Amount |
|---|---|---|---|
| Open | $178,703 | ||
| Previous Owner | Whitsel Douglas | $149,900 | |
| Previous Owner | Breckenridge Property Fund 2016 | $47,014 | |
| Previous Owner | Perkes Lisa A | $67,500 |
We collect this data history from publicly available records. To have your information removed, we recommend requesting removal directly through your county’s website.
| Date | Event | Price | List to Sale | Price per Sq Ft | Prior Sale |
|---|---|---|---|---|---|
| 05/21/2025 05/21/25 | Sold | -- | -- | -- | |
| 05/20/2025 05/20/25 | Pending | -- | -- | -- | |
| 04/05/2025 04/05/25 | For Sale | $180,000 | 0.0% | $133 / Sq Ft | |
| 03/25/2025 03/25/25 | Pending | -- | -- | -- | |
| 03/21/2025 03/21/25 | Price Changed | $180,000 | 0.0% | $133 / Sq Ft | |
| 03/21/2025 03/21/25 | For Sale | $180,000 | -9.5% | $133 / Sq Ft | |
| 08/14/2024 08/14/24 | Off Market | -- | -- | -- | |
| 08/12/2024 08/12/24 | For Sale | $199,000 | +32.8% | $147 / Sq Ft | |
| 04/08/2021 04/08/21 | Sold | -- | -- | -- | View Prior Sale |
| 03/02/2021 03/02/21 | Pending | -- | -- | -- | |
| 10/31/2020 10/31/20 | For Sale | $149,900 | -- | $136 / Sq Ft |
We collect this data history from publicly available records. To have your information removed, we recommend requesting removal directly through your county’s website.
| Year | Tax Paid | Tax Assessment Tax Assessment Total Assessment is a certain percentage of the fair market value that is determined by local assessors to be the total taxable value of land and additions on the property. | Land | Improvement |
|---|---|---|---|---|
| 2026 | $2,329 | $182,693 | $27,360 | $155,333 |
| 2025 | $2,329 | $182,693 | $27,360 | $155,333 |
| 2024 | $965 | $137,981 | $11,400 | $126,581 |
| 2023 | $901 | $134,181 | $7,600 | $126,581 |
| 2022 | $2,306 | $134,181 | $7,600 | $126,581 |
| 2021 | $1,892 | $94,510 | $5,852 | $88,658 |
| 2020 | $1,345 | $61,077 | $5,320 | $55,757 |
| 2019 | $1,284 | $53,990 | $4,180 | $49,810 |
| 2018 | $1,263 | $53,990 | $4,180 | $49,810 |
| 2017 | $1,262 | $53,990 | $4,180 | $49,810 |
| 2016 | $1,314 | $53,990 | $4,180 | $49,810 |
| 2015 | $1,258 | $53,990 | $4,180 | $49,810 |
| 2014 | -- | $58,608 | $3,800 | $54,808 |
BB
Seller's Agent in 2025
Boone Barnes
L P Barnes Real Estate
(208) 251-6874
104 Total Sales
JH
Buyer's Agent in 2025
Jim Hammon
Century 21 High Desert
(208) 521-1156
13 Total Sales
RS
Seller's Agent in 2021
Renee Spurgeon
Better Homes & Gardens Real Estate Voigt Davis
KD
Buyer's Agent in 2021
Kandice Duke
3-D Realty
(208) 540-1059
51 Total Sales
Source: Snake River Regional MLS
MLS Number: 2168397

APN: RP-A06500040130-A
Disclaimer: Certain information contained herein is derived from information provided by parties other than Homes.com. All information provided is deemed reliable, but is not guaranteed to be accurate and should be independently verified.
Copyright Snake River MLS. All rights reserved. Information is deemed reliable but not guaranteed.
Ask me questions while you tour the home.