NOT LISTED FOR SALE

350 E 9th St Auburn, KS 66402

Estimated Value: $210,000 - $274,000

3 Beds
2 Baths
1,672 Sq Ft
$142/Sq Ft Est. Value

Sale Details

Date Sold: March 30, 2017

Current estimated payment $1,547 / mo

31 Days on Market

Highlights

  • Spa
  • Deck
  • Ranch Style House
  • Washburn Rural High School Rated A-
  • Recreation Room
  • No HOA

About This Home

As of March 2017

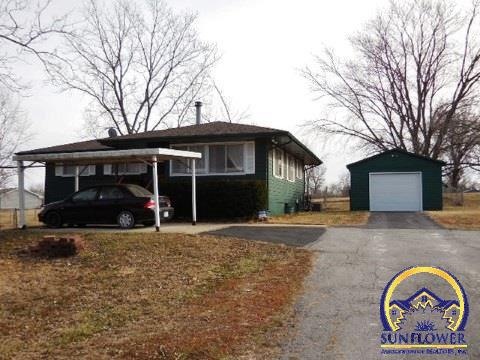
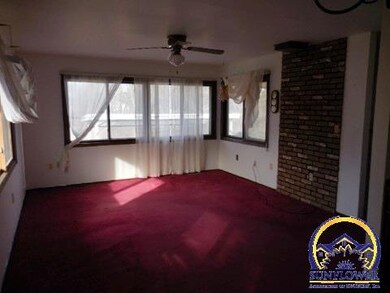
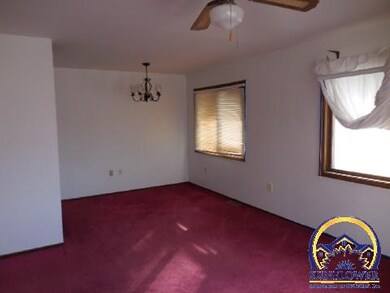
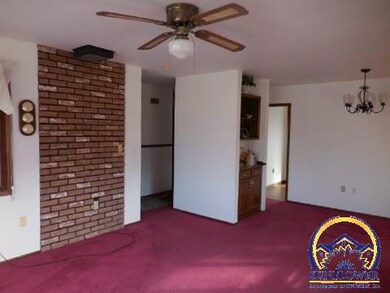
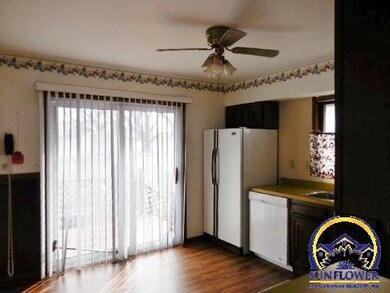
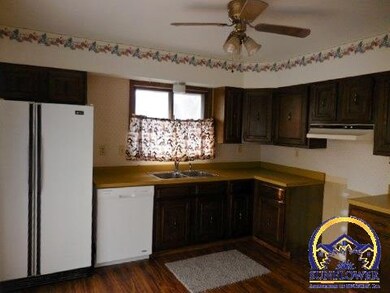
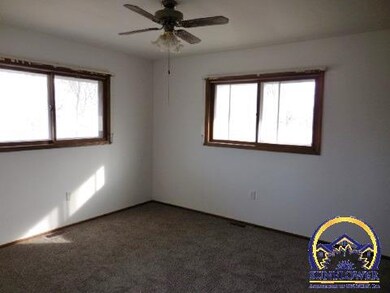
This 3BR, 2BA ranch with fresh paint and some new flooring is move in ready. Finished basement with bonus room, bath, and a hot tub for your relaxing. Quiet town living on this tucked away street. Single car detached garage and carport. All appliances stay, even washer & dryer.

Last Agent to Sell the Property

Deb McFarland

Berkshire Hathaway First License #SN00049384 Listed on: 02/10/2017

Berkshire Hathaway First

Last Buyer's Agent

Liesel Kirk-Fink

Kirk & Cobb, Inc. License #00218091

Create a Home Valuation Report for This Property
The Home Valuation Report is an in-depth analysis detailing your home's value as well as a comparison with similar homes in the area

Home Details

Home Type

  • Single Family

Est. Annual Taxes

  • $1,913

Year Built

  • Built in 1974

Lot Details

  • Lot Dimensions are 180x220
  • Chain Link Fence

Parking

  • 1 Car Detached Garage
  • Carport
  • Automatic Garage Door Opener
  • Garage Door Opener

Home Design

  • Ranch Style House
  • Frame Construction
  • Composition Roof

Interior Spaces

  • 1,672 Sq Ft Home
  • Combination Dining and Living Room
  • Recreation Room
  • Carpet

Kitchen

  • Electric Range
  • Range Hood
  • Dishwasher

Bedrooms and Bathrooms

  • 3 Bedrooms
  • 2 Full Bathrooms

Laundry

  • Laundry Room
  • Laundry on main level

Partially Finished Basement

  • Basement Fills Entire Space Under The House
  • Natural lighting in basement

Outdoor Features

  • Spa
  • Deck

Schools

  • Auburn Elementary School
  • Washburn Rural Middle School
  • Washburn Rural High School

Utilities

  • Forced Air Heating and Cooling System
  • Cable TV Available

Community Details

  • No Home Owners Association
  • Auburn Town Sub Subdivision

Listing and Financial Details

  • Assessor Parcel Number 1862402017001000

Home Details

Home Type

Single Family

Est. Annual Taxes

$1,913

Year Built

Built in 1974

Lot Details

0.94 Acres

Parking

1

Listing Details

  • Year Built: 1974
  • Property Sub Type: Single House
  • Prop. Type: Residential
  • Lot Size: 180x220
  • Subdivision Name: Auburn Town Sub
  • Architectural Style: Ranch
  • Special Features: None

Interior Features

  • Appliances: Electric Range, Range Hood, Dishwasher, Refrigerator, Auto Garage Opener(s), Garage Opener Control(s), Cable TV Available
  • Basement: Concrete, Full, Partially Finished, Daylight/Lookout Windows
  • Basement YN: Yes
  • Full Bathrooms: 2
  • Total Bedrooms: 3
  • Interior Amenities: Carpet, Vinyl, Laminate
  • Living Area: 1672
  • ApproxTotalFinishedArea: 1501-1800
  • BasementFinishedArea: 520
  • DiningFeatures: Liv/Din Combo
  • OtherRooms: Formal Living Room,1st Floor Primary Bedroom,1st Fl Full Bath
  • LowerLevelFinishedArea: 0

Exterior Features

  • Roof: Composition
  • Construction Type: Frame
  • Exterior Features: Deck, Fence, Fence-Chain Link, Hot Tub

Garage/Parking

  • Garaged Spaces: 1
  • Parking Features: Carport, Detached
  • Garage Capacity: One

Utilities

  • Cooling: Forced Air Electric
  • Heating: Forced Air Gas
  • Laundry Features: Main Level, Separate Room
  • Sewer: City Water, City Sewer System
  • AreUtilitiesOnYN: Yes
  • WaterHeater: Gas,40 Gallon

Condo/Co-op/Association

  • Association: No

Schools

  • Elementary School: Auburn Elementary School/USD 437
  • High School: Washburn Rural High School/USD 437
  • Middle Or Junior School: Washburn Rural Middle School/USD 437

Lot Info

  • Parcel #: 1862402017001000
  • FloodZone: Unknown
  • ApproximateLotSize: Under 1 Acre

Tax Info

  • Tax Annual Amount: 1913.4
  • GeneralTax: 1913.40
  • SpecTax: 0

Ownership History

We collect this data history from publicly available records. To have your information removed, we recommend requesting removal directly through your county’s website.

Date Name Owned For Owner Type

Purchase Details

Closed on
Dec 9, 2021
Sold by
Bought by
Current Estimated Value
$236,609

Home Financials for this Owner

Home Financials are based on the most recent Mortgage that was taken out on this home.
Original Mortgage
$112,000
Outstanding Balance
$101,051
Interest Rate
3.09%
Mortgage Type
New Conventional
Estimated Equity
$135,558

Purchase Details

Closed on
Nov 1, 2021
Sold by
Bought by

Home Financials for this Owner

Home Financials are based on the most recent Mortgage that was taken out on this home.
Original Mortgage
$112,000
Outstanding Balance
$101,051
Interest Rate
3.09%
Mortgage Type
New Conventional
Estimated Equity
$135,558

Purchase Details

Closed on
Oct 24, 2020
Sold by
Bought by

Home Financials for this Owner

Home Financials are based on the most recent Mortgage that was taken out on this home.
Original Mortgage
$114,600
Interest Rate
2.8%
Mortgage Type
New Conventional

Purchase Details

Closed on
Oct 21, 2020
Sold by
Bought by

Home Financials for this Owner

Home Financials are based on the most recent Mortgage that was taken out on this home.
Original Mortgage
$114,600
Interest Rate
2.8%
Mortgage Type
New Conventional

Purchase Details

Listed on
Feb 10, 2017
Closed on
Mar 30, 2017
Sold by
Bought by
Seller's Agent
Deb McFarland
Berkshire Hathaway First
Buyer's Agent
Liesel Kirk-Fink
Kirk & Cobb, Inc.
List Price
$129,000

Home Financials for this Owner

Home Financials are based on the most recent Mortgage that was taken out on this home.
Avg. Annual Appreciation
7.82%
Original Mortgage
$114,880
Interest Rate
4.25%
Mortgage Type
FHA

Purchase Details

Listed on
Feb 10, 2017
Closed on
Mar 17, 2017
Sold by
Bought by
Seller's Agent
Deb McFarland
Berkshire Hathaway First
Buyer's Agent
Liesel Kirk-Fink
Kirk & Cobb, Inc.
List Price
$129,000

Home Financials for this Owner

Home Financials are based on the most recent Mortgage that was taken out on this home.
Original Mortgage
$114,880
Interest Rate
4.25%
Mortgage Type
FHA
Source: Public Records

Purchase History

We collect this data history from publicly available records. To have your information removed, we recommend requesting removal directly through your county’s website.

Date Buyer Sale Price Title Company
-- Lawyers Title Of Topeka
-- Lawyers Title Of Kansas Inc
-- None Available
$152,418 None Listed On Document
-- Kansas Secured Title
Source: Public Records

Mortgage History

We collect this data history from publicly available records. To have your information removed, we recommend requesting removal directly through your county’s website.

Date Status Borrower Loan Amount
Open $112,000
Previous Owner $114,600
Previous Owner $114,880
Source: Public Records

Property History

We collect this data history from publicly available records. To have your information removed, we recommend requesting removal directly through your county’s website.

Date Event Price List to Sale Price per Sq Ft
03/30/2017 03/30/17 Sold -- -- --
03/13/2017 03/13/17 Pending -- -- --
02/10/2017 02/10/17 For Sale $129,000 -- $77 / Sq Ft
Source: Sunflower Association of REALTORS®

Tax History

We collect this data history from publicly available records. To have your information removed, we recommend requesting removal directly through your county’s website.

Year Tax Paid Tax Assessment Tax Assessment Total Assessment is a certain percentage of the fair market value that is determined by local assessors to be the total taxable value of land and additions on the property. Land Improvement
2025 $2,970 $20,000
2023 $2,835 $18,492 $0 $0
2022 $2,549 $16,510 $0 $0
2021 $2,286 $15,289 $0 $0
2020 $2,150 $14,561 $0 $0
2019 $2,089 $14,137 $0 $0
2018 $1,941 $13,725 $0 $0
2017 $1,914 $13,456 $0 $0
2014 $1,944 $13,456 $0 $0
Source: Public Records

Agents Affiliated with this Home

  • Section Image
  • Section Image
See All Agents

Map

Source: Sunflower Association of REALTORS®

MLS Number: 193408

Sunflower Association of REALTORS®

APN: 186-24-0-20-17-001-000

Your Personal Tour Guide

Ask me questions while you tour the home.