NOT LISTED FOR SALE

Estimated Value: $415,211

2 Beds
2 Baths
-- Sq Ft
2007 Built

Sale Details

Date Sold: March 31, 2017

Last sale price $255,000

Est. 63% increase in value since last sale

Current estimated payment $2,952 / mo

Highlights

  • Contemporary Architecture
  • Main Floor Primary Bedroom
  • Recreation Facilities
  • Wood Flooring
  • Great Room
  • Detached Garage

About This Home

As of March 2017

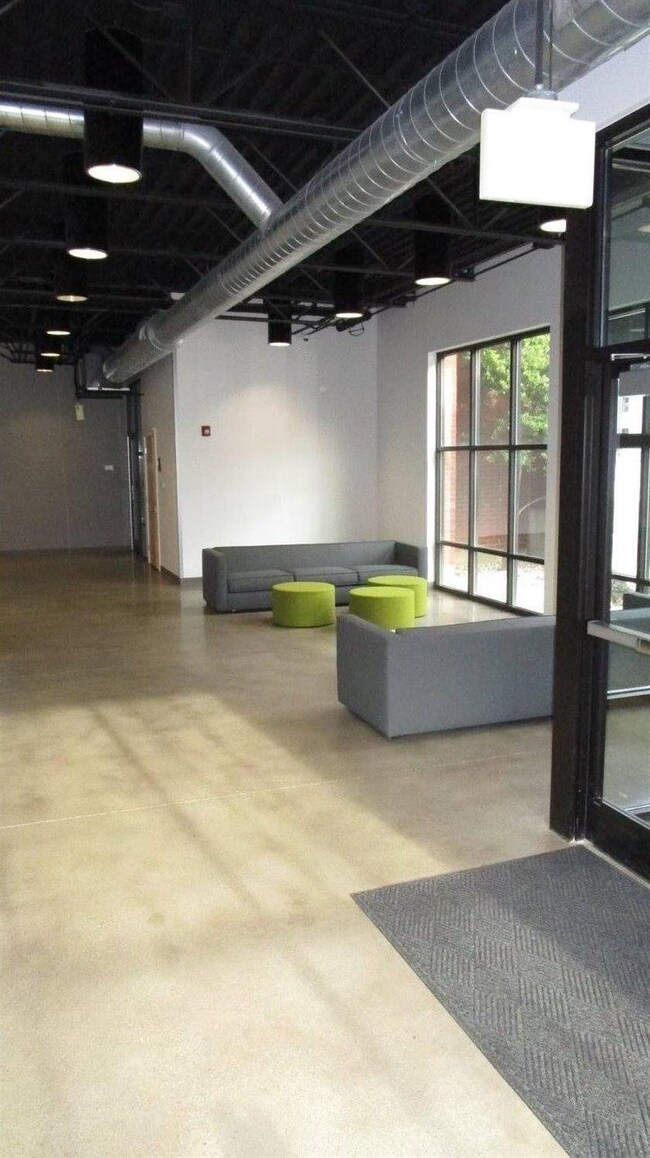
2BR unit facing front courtyard at Main & Rose Lofts. Floor to ceiling windows, wood flooring, neutral paint, granite counters, designer lighting/fans, Brookhaven wood cabinets and 2 inch blinds in the center of the front courtyard. Of course this unit also has ~11.5 ft high ceilings, exposed steel beams and ductwork, granite counters and stainless appliances. (Stainless refrigerator, range, microwave and washer and dryer included.) Outdoor room/ patio right in the center of the front courtyard. Fitness center, newly renovated lobby, secured building & garage access. Hop on the trolley or head down the street to a variety of entertainment and nightlife. If you demand quality features and an active downtown lifestyle, this one is for you!

Last Agent to Sell the Property

Joy Lynn Moore

Moore Real Estate Group License #205832 Listed on: 02/06/2017

Last Buyer's Agent

Joy Lynn Moore

LRC Lexington's Real Estate Co

Create a Home Valuation Report for This Property
The Home Valuation Report is an in-depth analysis detailing your home's value as well as a comparison with similar homes in the area

Property Details

Home Type

  • Condominium

Year Built

  • Built in 2007

HOA Fees

  • $260 Monthly HOA Fees

Parking

  • Detached Garage

Home Design

  • Contemporary Architecture
  • Entry on the 2nd floor
  • Brick Veneer
  • Slab Foundation
  • Rubber Roof
  • HardiePlank Type

Interior Spaces

  • Ceiling Fan
  • Insulated Windows
  • Blinds
  • Insulated Doors
  • Entrance Foyer
  • Great Room
  • Dining Room
  • Utility Room
  • Basement

Kitchen

  • Breakfast Bar
  • Oven or Range
  • Microwave
  • Dishwasher
  • Disposal

Flooring

  • Wood
  • Carpet
  • Tile

Bedrooms and Bathrooms

  • 2 Bedrooms
  • Primary Bedroom on Main
  • Walk-In Closet
  • 2 Full Bathrooms

Laundry

  • Dryer
  • Washer

Outdoor Features

  • Patio

Schools

  • Ashland Elementary School
  • Morton Middle School
  • Henry Clay High School

Utilities

  • Cooling Available
  • Forced Air Heating System
  • Electric Water Heater

Listing and Financial Details

  • The owner pays for management
  • Assessor Parcel Number 38216050

Community Details

Overview

  • Association fees include insurance, sewer, snow removal, trash, water
  • Downtown Subdivision
  • Mandatory home owners association
  • On-Site Maintenance

Recreation

  • Recreation Facilities
  • Park
  • Snow Removal

Property Details

Home Type

Condominium

Year Built

Built in 2007

Lot Details

0 Sq Ft Lot

HOA Fees

$260 per month

Listing Details

  • Property Type: Residential
  • Property Sub-Type: Condominium
  • Architectural Style: Contemporary
  • Year Built: 2007
  • Entry Level: 2
  • New Construction: No
  • Flooring:Carpet: Yes
  • Flooring:Hardwood: Yes
  • Flooring:Tile2: Yes
  • Sewer:Public Sewer: Yes
  • Water Source:Public: Yes
  • Appliances Microwave: Yes
  • Laundry Features:Washer Hookup: Yes
  • Laundry Features:Electric Dryer Hookup: Yes
  • Appliances Refrigerators: Yes
  • Foundation Details:Slab: Yes
  • Architectural Style:Contemporary: Yes
  • Appliances Dryer: Yes
  • Washers: Yes
  • Laundry Features:Gas Dryer Hookup: Yes
  • Roof:Rubber: Yes
  • Tax Legal: Elementary School: Ashland
  • Tax Legal: Middle Or Junior School: Morton
  • Tax Legal: High School: Henry Clay
  • Community Features: Park: Yes
  • Patio And Porch Features: Patio: Yes
  • Other Sold Info: New Construction YN: No
  • Cooling: Electric: Yes
  • Water Heater: Electric: Yes
  • AssociationCommunity: Association Mandatory YN: Yes
  • Association Fee Includes: Maintenance Grounds: Yes
  • Association Fee Includes: Sewer: Yes
  • Association Fee Includes: Snow Removal: Yes
  • Association Fee Includes: Trash: Yes
  • Association Fee Includes: Water: Yes
  • Association Amenities: Recreation Facilities: Yes
  • Special Features: None
  • Property Sub Type: Condos

Interior Features

  • Appliances: Dishwasher, Disposal, Dryer, Microwave, Range, Refrigerator, Washer
  • Interior Amenities: Breakfast Bar, Ceiling Fan(s), Elevator, Primary Downstairs, Walk-In Closet(s)
  • Flooring: Carpet, Hardwood, Tile
  • Full Bathrooms: 2
  • Total Bathrooms: 2
  • Basement: Concrete
  • Total Bedrooms: 2
  • Fireplace: No
  • Owner Pays: Management
  • Window Features: Blinds, Insulated Windows
  • Basement:Concrete: Yes
  • Appliances Dishwasher: Yes
  • Appliances Range: Yes
  • Interior Features:Walk-In Closet(s): Yes
  • Interior Features:Breakfast Bar: Yes
  • Interior: Fireplace YN: No
  • Interior Features: Ceiling Fan(s): Yes
  • Interior Features: Primary Downstairs: Yes
  • Building: Floor Number: 2.0
  • Interior Features: Elevator: Yes

Exterior Features

  • Roof: Rubber
  • Construction Materials: Brick Veneer, HardiPlank Type
  • Foundation Details: Slab
  • List Price: 259900.0
  • Patio And Porch Features: Patio
  • Waterfront: No
  • Construction Materials:Brick Veneer: Yes
  • Window Features:Blinds: Yes
  • Window Features:Insulated Windows: Yes
  • Construction Materials:HardiPlank Type: Yes
  • Lot: Waterfront YN: No

Garage/Parking

  • Attached Garage: No
  • Garage: Yes
  • Parking Features: Detached Garage
  • Parking Information: Garage YN: Yes
  • Parking Features: Detached Garage: Yes

Utilities

  • Sewer: Public Sewer
  • Heating: Electric, Forced Air
  • Cooling: Electric
  • Cooling: Yes
  • Heating: Yes
  • Laundry Features: Electric Dryer Hookup, Gas Dryer Hookup, Washer Hookup
  • Utilities: Electricity Connected
  • Water Source: Public
  • Heating:Forced Air: Yes
  • Utilities: Cooling YN: Yes
  • Utilities: Heating YN: Yes
  • Utilities: Electricity Connected: Yes
  • Heating: Electric: Yes

Condo/Co-op/Association

  • Association Amenities: Recreational Facilities
  • Association Fee: 260.0
  • Association Fee Frequency: Monthly
  • Association: Yes
  • Community Features: Park

Fee Information

  • Association Fee Includes: Insurance, Sewer, Snow Removal, Trash, Water

Schools

  • Elementary School: Ashland
  • High School: Henry Clay
  • Middle or Junior School: Morton

Lot Info

  • Parcel Number: 38216050

Home Values in the Area

Source: Public Records

Average Home Value in this Area


Source: Public Records

Agents Specializing in East End, KY

See All Agents

Property History

We collect this data history from publicly available records. To have your information removed, we recommend requesting removal directly through your county’s website.

Date Event Price List to Sale Price per Sq Ft
03/31/2017 03/31/17 Sold $255,000 0.0% --
02/03/2017 02/03/17 Pending -- -- --
02/03/2017 02/03/17 For Sale $255,000 -- --
Source: ImagineMLS (Bluegrass REALTORS®)

Agents Affiliated with this Home

  • Section Image
See All Agents

Map

Source: ImagineMLS (Bluegrass REALTORS®)

MLS Number: 1702420

ImagineMLS (Bluegrass REALTORS®)

APN: 38216050

Your Personal Tour Guide

Ask me questions while you tour the home.