

Move-In Specials
Enjoy 2 Months of Free Base Rent when you Move in by August 31st. with a Qualifying Lease Term! Apply *Restrictions May Apply
Highlights
- Walker's Paradise
- Waterfront
- Roof Terrace
- Pool
- Island Kitchen
- Elevator
About The Westerly
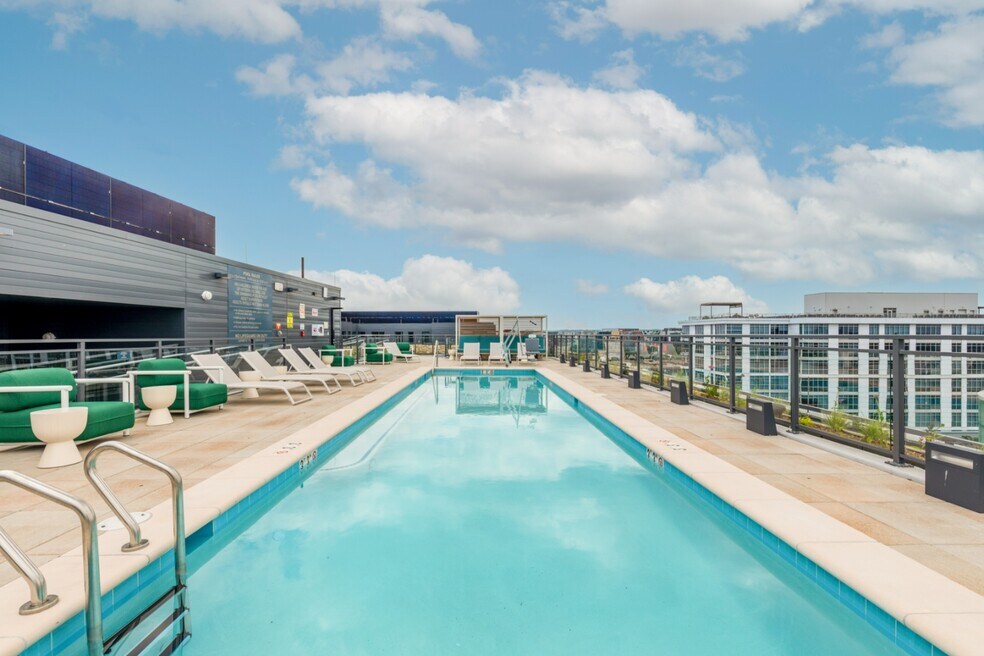
Welcome to The Westerly, a new apartment community in the heart of Southwest Washington, DC. 1 block from Waterfront Station and 3 blocks from The Wharf, The Westerly offers modern, inviting studio 1 & 2 bedroom apartment homes and 15 unique amenities from the first floor to the rooftop in an unmatched location. Enjoy connected, collaborative spaces from a rooftop pool and terrace with sweeping city and monument views to cozy lounges, co working spaces and a courtyard. Turn your attention Westerly and lease today.
This information is a general overview of potential costs. For a complete list of fees, visit our property website. Prices are subject to change and may vary based on move-in date and lease term. Some apartment homes may require prequalification if required by any applicable affordability program. Standard security deposit subject to change based on screening results; total security deposit(s) will not exceed any maximum prescribed by applicable law. Resident may be responsible for maintaining insurance or covering related costs. Some fees may not apply to apartment homes receiving subsidies or subject to an affordability program. Resident is responsible for damages that exceed ordinary wear and tear. Some items may be taxed under applicable law. This form does not modify the lease, and all fees are subject to the lease. Additional fees may apply as detailed in the lease. A sample lease may be requested prior to application. Residents may be responsible for utilities and related fees, per the lease. Lease terms and available options are subject to change and may vary based on apartment home availability and any applicable program requirements. In the event of any informational conflict, the lease governs.

Pricing and Floor Plans
The total monthly price shown includes only the required fees. Additional fees may still apply to your rent. Use the rental calculator to estimate all potential associated costs.
Studio
Studio-S2
- Studio
- 1 Bath
- 453 Sq Ft
| Unit | Total Price | Sq Ft | Availability | Unit Details |
|---|---|---|---|---|
| 0935 | $1,892 | 453 | Oct 2 |
Studio-S21
- Studio
- 1 Bath
- 538 Sq Ft
| Unit | Total Price | Sq Ft | Availability | Unit Details |
|---|---|---|---|---|
| 0213 | $2,137 | 538 | Now |
1 Bedroom
1 Bed/1 Bath - A11B
- 1 Bed
- 1 Bath
- 595 Sq Ft
| Unit | Total Price | Sq Ft | Availability | Unit Details |
|---|---|---|---|---|
| 0541 | $2,377 | 595 | Sep 24 |
1 Bed/1 Bath-A1
- 1 Bed
- 1 Bath
- 671 Sq Ft
| Unit | Total Price | Sq Ft | Availability | Unit Details |
|---|---|---|---|---|
| 0221 | $2,774 | 671 | Sep 24 |
1 Bed/1 Bath Den-AD2
- 1 Bed
- 1 Bath
- 848 Sq Ft
| Unit | Total Price | Sq Ft | Availability | Unit Details |
|---|---|---|---|---|
| 0309 | $2,979 | 848 | Aug 24 |
1 Bed/1 Bath Den-AD4
- 1 Bed
- 1 Bath
- 803 Sq Ft
| Unit | Total Price | Sq Ft | Availability | Unit Details |
|---|---|---|---|---|
| 0209 | $3,065 | 803 | Sep 28 |
1 Bed/1 Bath Den-AD11
- 1 Bed
- 1 Bath
- 827 Sq Ft
| Unit | Total Price | Sq Ft | Availability | Unit Details |
|---|---|---|---|---|
| 0810 | $3,112 | 827 | Now |
1 Bed/1 Bath Den-AD7
- 1 Bed
- 1 Bath
- 788 Sq Ft
| Unit | Total Price | Sq Ft | Availability | Unit Details |
|---|---|---|---|---|
| 0807 | $3,205 | 788 | Now | |
| 0607 | $3,210 | 788 | Now |
1 Bed/1 Bath Den-AD3
- 1 Bed
- 1 Bath
- 836 Sq Ft
| Unit | Total Price | Sq Ft | Availability | Unit Details |
|---|---|---|---|---|
| 1117 | $3,388 | 836 | Sep 17 | |
| 0317 | $3,363 | 836 | Oct 7 |
1 Bed/1 Bath Den-AD5
- 1 Bed
- 1 Bath
- 871 Sq Ft
| Unit | Total Price | Sq Ft | Availability | Unit Details |
|---|---|---|---|---|
| 1133 | $3,528 | 871 | Now |
1 Bed/1 Bath-A9
- 1 Bed
- 1 Bath
- 782 Sq Ft
| Unit | Total Price | Sq Ft | Availability | Unit Details |
|---|---|---|---|---|
| 1210 | $3,757 | 782 | Now |
2 Bedrooms
2 Bed/1 Bath-B25
- 2 Beds
- 1 Bath
- 873 Sq Ft
| Unit | Total Price | Sq Ft | Availability | Unit Details |
|---|---|---|---|---|
| 1110 | $3,427 | 873 | Sep 3 |
2 Bed/2 Bath-B14
- 2 Beds
- 2 Baths
- 940 Sq Ft
| Unit | Total Price | Sq Ft | Availability | Unit Details |
|---|---|---|---|---|
| 1220 | $4,186 | 940 | Sep 24 |
2 Bed/2 Bath-B3
- 2 Beds
- 2 Baths
- 1,238 Sq Ft
| Unit | Total Price | Sq Ft | Availability | Unit Details |
|---|---|---|---|---|
| 0506 | $4,394 | 1,238 | Jul 31 |
2 Bed/2 Bath-B10
- 2 Beds
- 2 Baths
- 1,152 Sq Ft
| Unit | Total Price | Sq Ft | Availability | Unit Details |
|---|---|---|---|---|
| 0523 | $4,698 | 1,152 | Nov 7 |
2 Bed/2 Bath-B2
- 2 Beds
- 2 Baths
- 1,163 Sq Ft
| Unit | Total Price | Sq Ft | Availability | Unit Details |
|---|---|---|---|---|
| 0311 | $4,702 | 1,163 | Aug 10 |
2 Bed/2 Bath Den-B26
- 2 Beds
- 2 Baths
- 1,255 Sq Ft
| Unit | Total Price | Sq Ft | Availability | Unit Details |
|---|---|---|---|---|
| 0232 | $4,782 | 1,255 | Sep 30 |
2 Bed/2 Bath-B1
- 2 Beds
- 2 Baths
- 1,248 Sq Ft
| Unit | Total Price | Sq Ft | Availability | Unit Details |
|---|---|---|---|---|
| 0711 | $5,054 | 1,248 | Now |
2 Bed/2 Bath-B27
- 2 Beds
- 2 Baths
- 1,252 Sq Ft
| Unit | Total Price | Sq Ft | Availability | Unit Details |
|---|---|---|---|---|
| 1212 | $5,350 | 1,252 | Aug 8 |
Fees and Policies
The fees below are based on community-supplied data and may exclude additional fees and utilities. Use the Rent Estimate Calculator to determine your monthly and one-time costs based on your requirements.
Property Fee Disclaimer: Based on community-supplied data and independent market research. Subject to change without notice. May exclude fees for mandatory or optional services and usage-based utilities.
Community Details
Property Information
- Built in 2023
- 449 units/12 stories
Community Amenities
Property Services
- 24 Hour Access
- Concierge
- Property Manager on Site
- Package Service
- Recycling
- Maintenance on site
Shared Community
- Business Center
- Clubhouse
- Storage Space
- Conference Rooms
- Elevator
- Lounge
Fitness & Recreation
- Fitness Center
- Pool
- Gameroom
- Bicycle Storage
Outdoor Features
- Courtyard
- Waterfront
- Grill
- Roof Terrace
Additional Amenities
- Bilingual
- Courtyard Lounge
- Dog Wash
- Firepit
- Garage Parking
- Library
- Outdoor Grill
Apartment Features
Indoor Features
- Air Conditioning
- Cable Ready
- Washer/Dryer
- Washer/Dryer Hookup
- Heating
- Tub/Shower
- Smoke Free
Kitchen Features & Appliances
- Dishwasher
- Disposal
- Microwave
- Kitchen
- Refrigerator
- Range
- Island Kitchen
Model Details
- Views
- Vinyl Flooring
- Window Coverings
- Balcony
Additional Amenities
- Backsplash
- Key Fob Door Entry System
- Quartz Counter Tops
Property Site Map
Select a unit to view pricing and availability
Matterport 3D Tours
Map
- 319 I St SW Unit 200
- 800 4th St SW Unit N307
- 800 4th St SW Unit N305
- 800 4th St SW Unit S402
- 800 4th St SW Unit S717
- 800 4th St SW Unit N322
- 800 4th St SW Unit N701
- 800 4th St SW Unit N-609
- 800 4th St SW Unit N703
- 800 4th St SW Unit S501
- 800 4th St SW Unit S 124
- 800 4th St SW Unit S325
- 800 4th St SW Unit S621
- 355 I St SW Unit S116
- 350 G St SW Unit N423
- 350 G St SW Unit N411
- 350 G St SW Unit N-323
- 350 G St SW Unit N501
- 350 G St SW Unit N320
- 1101 3rd St SW Unit 713
- 350 Maple Dr SW Unit 1105
- 350 Maple Dr SW Unit 210
- 350 Maple Dr SW Unit 1107
- 350 Maple Dr SW Unit 511
- 1001 4th St SW
- 355 I St SW
- 1001 3rd St SW
- 1150 4th St SW
- 800 4th St SW Unit N118
- 800 4th St SW Unit S513
- 800 4th St SW Unit N518
- 800 4th St SW Unit N325
- 800 4th St SW Unit N604
- 800 4th St SW Unit S525
- 800 4th St SW
- 800 4th St SW Unit N501
- 800 4th St SW
- 800 4th St SW Unit N525
- 1151-1551 4th St SW
- 301 M St SW
Ask me questions while you tour the home.